
195 Stillwater Avenue, Orono, ME 04473
Local realty services provided by:CENTURY 21 First Choice Realty
195 Stillwater Avenue,Orono, ME 04473
$487,000
- 4 Beds
- 3 Baths
- 2,654 sq. ft.
- Single family
- Active
Office: era dawson-bradford co.
MLS#:1680767
Source:ME_MREIS
Price summary
- Price:$487,000
- Price per sq. ft.:$183.5
About this home
It's hard to know where to begin, because this property checks off all the boxes, with a quality that makes you feel at home the moment you walk in. The stats: 4 beds, 2.5 baths, 1 acre lot, 1-car attached garage, 2-car detached with storage above, high-end shed for yard toys, huge composite deck with gazebo, 2 heat pumps, propane fireplace, patio with fire pit, primary bedroom with en suite bath, 2nd bath with deep modern soaking tub, half bath for guests, large laundry/mudroom on the first level, and a finished basement rec room. Hardwood floors flow through the kitchen, living room, and dining room. Siding, roof, chimney liners, and modern high-end windows and patio doors — it's all been done right. Check out the disclosures for all the details. The lifestyle: The primary bedroom enjoys a gorgeous green view over the well-landscaped yard and its own private bath. Three additional bedrooms offer flexibility for guests or a home office. The eat-in kitchen has such a nice vibe, and the adjacent sunroom can easily become a more traditional dining space if you prefer. The den/family room's cozy gas fireplace opens to the large deck through modern patio sliders with low maintenance, screened gazebo for relaxed evenings. Two landing pads are a luxury in Maine with a front foyer with large closet and additional mudroom/laundry room adjacent to the attached garage. This property has one of the more enviable parking scenarios around: an impeccable paved driveway leads to both the attached one-car garage and a detached two-car garage — perfection for toys, bikes, a workshop, or a studio. You name it, it has a home here. Best of all, the owners have already handled the big-ticket investments, so all that's left is choosing your paint colors and making it yours. Set along an easy thoroughfare that feels far more peaceful than its convenient location suggests, this home offers easy access to downtown Orono, the University of Maine, and Bangor's shopping district....
Contact an agent
Home facts
- Year built:1972
- Listing ID #:1680767
- Updated:September 16, 2026 at 10:12 AM
Rooms and interior
- Bedrooms:4
- Total bathrooms:3
- Full bathrooms:2
- Half bathrooms:1
- Rooms Total:12
- Flooring:Carpet, Hardwood, Linoleum
- Bathrooms Description:Bathtub, Shower
- Kitchen Description:Dishwasher, Electric Range, Microwave, Refrigerator
- Basement Description:Finished, Full, Interior Entry, Sump Pump
- Living area:2,654 sq. ft.
Heating and cooling
- Heating:Baseboard, Electric, Gas Bottled, Heat Pump, Heating, Oil, Zoned
Structure and exterior
- Roof:Shingle
- Year built:1972
- Building area:2,654 sq. ft.
- Lot area:1 Acres
- Lot Features:Landscaped, Level, Near Country Club, Near Golf Course, Near Town, Open Lot, Rural, Suburban, Wooded
- Architectural Style:Contemporary, Ranch, Split Level
- Construction Materials:Shingle Siding, Vinyl Siding, Wood Frame
- Exterior Features:Deck, Patio
- Foundation Description:Poured Concrete
Utilities
- Water:Private
- Sewer:Private Sewer, Septic Tank
Finances and disclosures
- Price:$487,000
- Price per sq. ft.:$183.5
- Tax amount:$6,643 (2025)
Features and amenities
- Appliances:Dishwasher, Dryer, Electric Range, Microwave, Refrigerator, Washer
- Laundry features:Dryer, Main Level, Washer
- Amenities:Storage, Walk-In Closet(s)
Parking
- Parking description:5 - 10 Spaces, Attached Garage, Detached, Garage Door Opener, Inside Entrance, On Site, Paved, Storage
- Garage:Yes
- Garage spaces:3
 MREIS Multiple Listing Service™ systemListing data is derived in whole or in part from the Maine IDX & is for consumers' personal, noncommercial use only. Dimensions are approximate and not guaranteed. All data should be independently verified. © 2026 Maine Real Estate Information System, Inc. All Rights Reserved ME_MREIS Member Broker: Gregory A Fall
New listings near 195 Stillwater Avenue
- New
 $282,100Active3 beds 1 baths1,008 sq. ft.
6 Brooks Street, Orono, ME 04473
MLS# 1680756Listed by: NEXTHOME EXPERIENCE 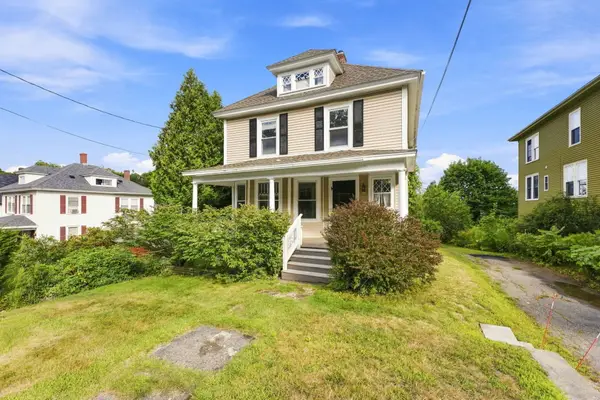 $339,000Active Under Contract4 beds 2 baths1,813 sq. ft.
210 Main Street, Orono, ME 04473
MLS# 1680135Listed by: BETTER HOMES & GARDENS REAL ESTATE/THE MASIELLO GROUP- New
 $350,000Active4 beds 4 baths2,572 sq. ft.
6 Water Street, Orono, ME 04473
MLS# 1679968Listed by: NEXTHOME EXPERIENCE - New
 $299,000Active3 beds 1 baths1,800 sq. ft.
7 Pinewood Street, Orono, ME 04473
MLS# 1679873Listed by: UNITED COUNTRY LIFESTYLE PROPERTIES OF MAINE  $7,500Pending0.07 Acres
30 Island Avenue, Orono, ME 04473
MLS# 1679545Listed by: MAINE DISCOUNT REALTY- New
 $264,500Active4 beds 1 baths1,356 sq. ft.
28 Island Avenue, Orono, ME 04473
MLS# 1679543Listed by: MAINE DISCOUNT REALTY - New
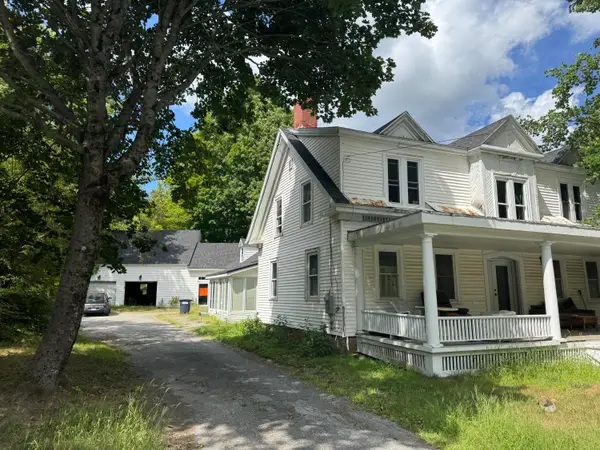 $384,500Active4 beds 4 baths2,940 sq. ft.
143 Main Street, Orono, ME 04473
MLS# 1679538Listed by: MAINE DISCOUNT REALTY  $245,000Active Under Contract3 beds 1 baths944 sq. ft.
6 Plummer Street, Orono, ME 04473
MLS# 1677576Listed by: ERA DAWSON-BRADFORD CO. $56,000Active8.33 Acres
Lots 3 & 5 Grant Road, Orono, ME 04473
MLS# 1676771Listed by: NEXTHOME EXPERIENCE


Protect your home and budget from life's surprises with an Assurant Home Warranty, backed by a partner that supports you through every step of homeownership. Explore Plans.
©2026 Century 21 Real Estate LLC. All rights reserved. CENTURY 21®, the CENTURY 21 Logo and C21® are service marks owned by Century 21 Real Estate LLC. Century 21 Real Estate LLC fully supports the principles of the Fair Housing Act and the Equal Opportunity Act. Each office is independently owned and operated. Listing information is deemed reliable but not guaranteed accurate.