
6 Brooks Street, Orono, ME 04473
Local realty services provided by:CENTURY 21 Advantage
6 Brooks Street,Orono, ME 04473
$282,100
- 3 Beds
- 1 Baths
- 1,008 sq. ft.
- Single family
- Active
Office: nexthome experience
MLS#:1680756
Source:ME_MREIS
Price summary
- Price:$282,100
- Price per sq. ft.:$279.86
About this home
Set on .96 acres near downtown Orono, this exceptionally well-maintained three-bedroom, one-bath home includes a two-car garage and retains the authentic character of its 1968 design. Custom cabinetry, built-in features, and a clever pull-out table incorporated into the kitchen island showcase the thoughtful craftsmanship of its era. A wood stove and heat pump provide additional options for year-round comfort. A ramped entrance leads to the partially enclosed front porch, where glass window panels can be exchanged for screens as the seasons change. A brook runs along the rear of the property, adding a natural touch to the outdoor setting. The location offers convenient access to downtown Orono, the University of Maine, and a nearby public boat launch on the Penobscot River. Beautifully preserved and full of vintage charm, this distinctive home allows buyers to embrace its mid-century style or thoughtfully make it their own.
Contact an agent
Home facts
- Year built:1968
- Listing ID #:1680756
- Updated:September 16, 2026 at 04:53 AM
Rooms and interior
- Bedrooms:3
- Total bathrooms:1
- Full bathrooms:1
- Rooms Total:5
- Flooring:Carpet, Vinyl
- Kitchen Description:Gas Range, Refrigerator
- Bedroom Description:1st Floor Primary Bedroom w/Bath
- Basement Description:Bulkhead, Full, Interior Entry, Sump Pump
- Living area:1,008 sq. ft.
Heating and cooling
- Heating:Baseboard, Heat Pump, Heating, Hot Water, Oil, Wood
Structure and exterior
- Roof:Metal, Shingle
- Year built:1968
- Building area:1,008 sq. ft.
- Lot area:0.96 Acres
- Lot Features:Corner Lot, Intown, Level, Near Railroad, Near Shopping, Near Town
- Architectural Style:Cape Cod
- Construction Materials:Vinyl Siding, Wood Frame
- Exterior Features:Deck, Porch-Screened
- Foundation Description:Poured Concrete
Utilities
- Water:Public
- Sewer:Public Sewer
Finances and disclosures
- Price:$282,100
- Price per sq. ft.:$279.86
- Tax amount:$3,719 (2025)
Features and amenities
- Appliances:Dryer, Gas Range, Refrigerator, Washer
- Laundry features:Dryer, Washer
Parking
- Parking description:1 - 4 Spaces, Detached, Paved
- Garage:Yes
- Garage spaces:2
 MREIS Multiple Listing Service™ systemListing data is derived in whole or in part from the Maine IDX & is for consumers' personal, noncommercial use only. Dimensions are approximate and not guaranteed. All data should be independently verified. © 2026 Maine Real Estate Information System, Inc. All Rights Reserved ME_MREIS Member Broker: Jamie White
New listings near 6 Brooks Street
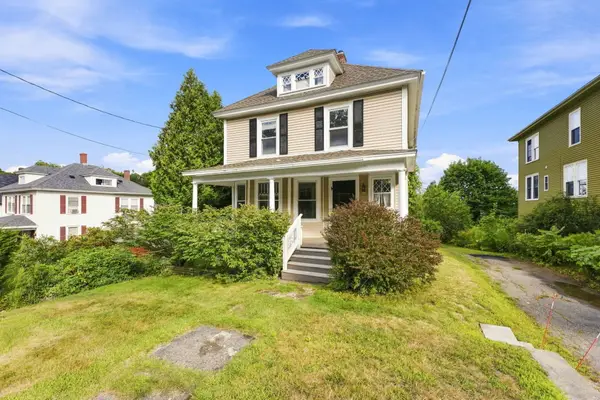 $339,000Active Under Contract4 beds 2 baths1,813 sq. ft.
210 Main Street, Orono, ME 04473
MLS# 1680135Listed by: BETTER HOMES & GARDENS REAL ESTATE/THE MASIELLO GROUP- New
 $350,000Active4 beds 4 baths2,572 sq. ft.
6 Water Street, Orono, ME 04473
MLS# 1679968Listed by: NEXTHOME EXPERIENCE - New
 $299,000Active3 beds 1 baths1,800 sq. ft.
7 Pinewood Street, Orono, ME 04473
MLS# 1679873Listed by: UNITED COUNTRY LIFESTYLE PROPERTIES OF MAINE  $7,500Pending0.07 Acres
30 Island Avenue, Orono, ME 04473
MLS# 1679545Listed by: MAINE DISCOUNT REALTY- New
 $264,500Active4 beds 1 baths1,356 sq. ft.
28 Island Avenue, Orono, ME 04473
MLS# 1679543Listed by: MAINE DISCOUNT REALTY - New
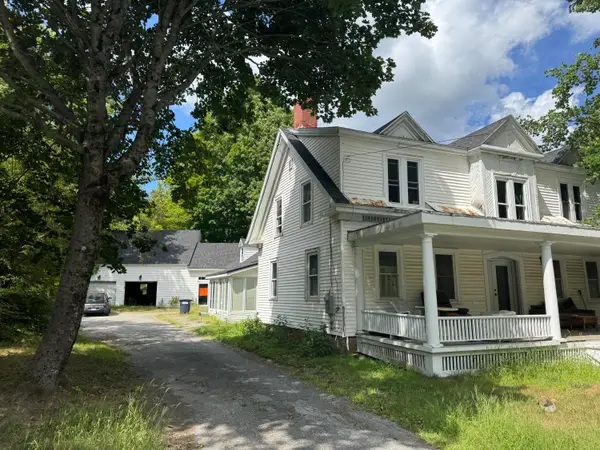 $384,500Active4 beds 4 baths2,940 sq. ft.
143 Main Street, Orono, ME 04473
MLS# 1679538Listed by: MAINE DISCOUNT REALTY  $245,000Active Under Contract3 beds 1 baths944 sq. ft.
6 Plummer Street, Orono, ME 04473
MLS# 1677576Listed by: ERA DAWSON-BRADFORD CO. $56,000Active8.33 Acres
Lots 3 & 5 Grant Road, Orono, ME 04473
MLS# 1676771Listed by: NEXTHOME EXPERIENCE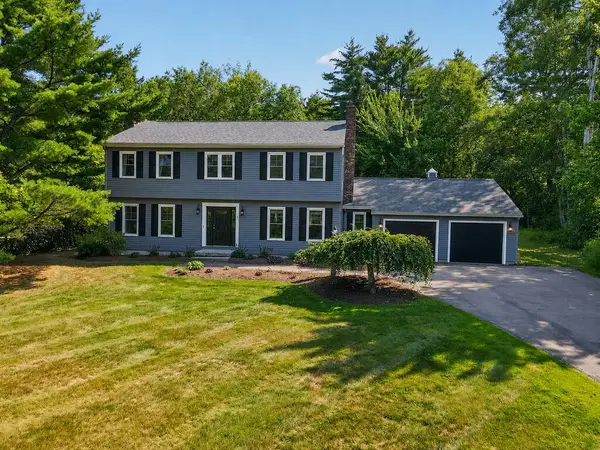 $649,500Pending4 beds 3 baths3,824 sq. ft.
7 Winterhaven Drive, Orono, ME 04473
MLS# 1675640Listed by: NEXTHOME EXPERIENCE $299,000Pending2 beds 1 baths1,668 sq. ft.
2461 Essex Street, Orono, ME 04473
MLS# 1674004Listed by: EXP REALTY


Protect your home and budget from life's surprises with an Assurant Home Warranty, backed by a partner that supports you through every step of homeownership. Explore Plans.
©2026 Century 21 Real Estate LLC. All rights reserved. CENTURY 21®, the CENTURY 21 Logo and C21® are service marks owned by Century 21 Real Estate LLC. Century 21 Real Estate LLC fully supports the principles of the Fair Housing Act and the Equal Opportunity Act. Each office is independently owned and operated. Listing information is deemed reliable but not guaranteed accurate.