
151 Hidden Lake Road, Otisfield, ME 04270
Local realty services provided by:CENTURY 21 Advantage
Office: maine real estate pros
MLS#:1673134
Source:ME_MREIS
Price summary
- Price:$550,000
- Price per sq. ft.:$132.72
About this home
If you are looking for a nice home, with it all, look no further. Home has a whole house fire system/sprinkler system as well as a generator and central air. ***Seller will re-paint entire interior...choose your colors, unless it is complete prior to a contract. Seller will also have the deck stained. ( Put both interior and deck painting in the Purchase and sales agreement). Handicapped accessible, Large rear deck with area for an above ground pool, covered front porch, attached 2 car garage plus a detached 2 car garage with workshop area. Great kitchen with cherry cabinets, recessed lights, center island with sink and a pantry closet. Large, cozy feeling living room. 4 bedrooms with 3 baths on the main floor. Laundry area at entry. Great layout. Large, mostly finished basement with lots of rooms. Basement has a utility room for heating system, electric panel, water filter and generator panels and a room for the sprinkler system water containers. There are 2 smaller rooms , a family room plus a large unfinished section, which would be a nice place for storage. Fire extinguishers, energy efficient and just needs a little tlc (Paint) to be perfect. A must see home just 10 minutes to all town amenities....
Contact an agent
Home facts
- Year built:2007
- Listing ID #:1673134
- Updated:September 14, 2026 at 10:32 AM
Rooms and interior
- Bedrooms:4
- Total bathrooms:3
- Full bathrooms:3
- Rooms Total:13
- Flooring:Laminate, Tile, Vinyl, Wood
- Bathrooms Description:Bathtub, Shower
- Kitchen Description:Dishwasher, Gas Range, Microwave, Pantry, Refrigerator
- Bedroom Description:1st Floor Bedroom, 1st Floor Primary Bedroom w/Bath, Primary Bedroom w/Bath
- Basement Description:Bulkhead, Finished, Full, Interior Entry
- Living area:4,144 sq. ft.
Heating and cooling
- Cooling:Central Air
- Heating:Forced Air, Heat Pump, Heating, Propane
- Central air:Yes
Structure and exterior
- Roof:Shingle
- Year built:2007
- Building area:4,144 sq. ft.
- Lot area:3.03 Acres
- Lot Features:Level, Near Town, Open Lot, Rural
- Architectural Style:Ranch
- Construction Materials:Vinyl Siding, Wood Frame
- Exterior Features:Deck, Porch
- Foundation Description:Poured Concrete
Utilities
- Water:Private, Well
- Sewer:Private Sewer, Septic Tank
Finances and disclosures
- Price:$550,000
- Price per sq. ft.:$132.72
- Tax amount:$5,008 (2025)
Features and amenities
- Appliances:Dishwasher, Dryer, Gas Range, Microwave, Refrigerator, Washer
- Laundry features:Dryer, Main Level, Washer, Washer Hookup
- Amenities:Storage
Parking
- Parking description:5 - 10 Spaces, Attached Garage, Detached, Garage Door Opener, Inside Entrance, On Site, Paved
- Garage:Yes
- Garage spaces:4
 MREIS Multiple Listing Service™ systemListing data is derived in whole or in part from the Maine IDX & is for consumers' personal, noncommercial use only. Dimensions are approximate and not guaranteed. All data should be independently verified. © 2026 Maine Real Estate Information System, Inc. All Rights Reserved ME_MREIS Member Broker: Jamie White
New listings near 151 Hidden Lake Road
- New
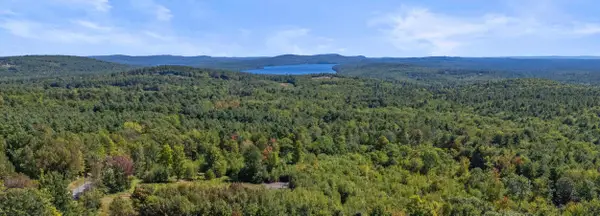 $199,000Active8.36 Acres
00 Bell Hill Road, Otisfield, ME 04270
MLS# 1680359Listed by: KLINE REALTY GROUP - New
 $175,000Active2 beds 2 baths1,200 sq. ft.
54 North Mcallister Road, Otisfield, ME 04270
MLS# 1680041Listed by: BERKSHIRE HATHAWAY HOMESERVICES NORTHEAST REAL ESTATE  $369,900Active2 beds 2 baths1,008 sq. ft.
111 Smith Brook Road, Otisfield, ME 04270
MLS# 1678647Listed by: PINE TREE REALTY OF MAINE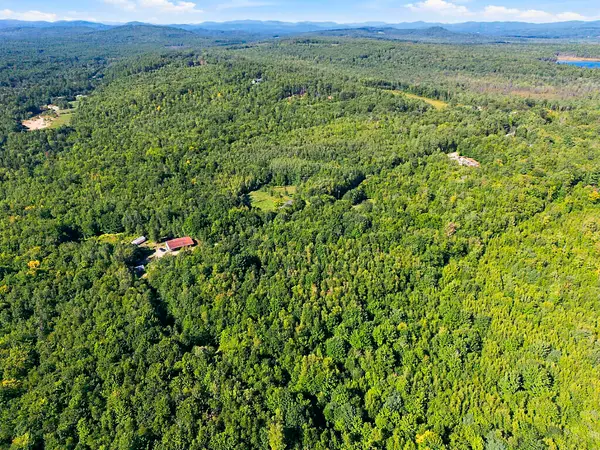 $69,900Active3 Acres
Lot#18A Merry Lane, Otisfield, ME 04270
MLS# 1678413Listed by: COLDWELL BANKER REALTY $949,900Active40 Acres
TBD Scribner Hill Road, Otisfield, ME 04270
MLS# 1677929Listed by: LANDING REAL ESTATE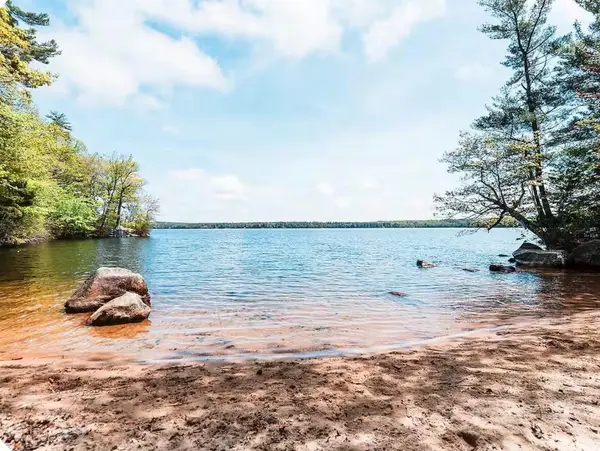 $190,000Pending10.14 Acres
180 N Camp Road, Otisfield, ME 04270
MLS# 1677884Listed by: A TEAM REALTY $525,000Active3.9 Acres
14-007 Verrill Lane, Otisfield, ME 04270
MLS# 1677707Listed by: EVERETT REALTY GROUP $199,000Active Under Contract1 beds 1 baths390 sq. ft.
55 Crooked River Road, Otisfield, ME 04270
MLS# 1677172Listed by: THE LAKES REAL ESTATE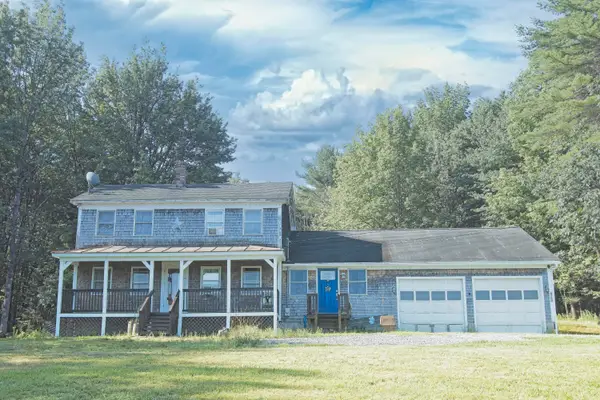 $350,000Active4 beds 2 baths1,780 sq. ft.
428 Gore Road, Otisfield, ME 04270
MLS# 1676603Listed by: BEARFOOT REALTY $79,000Pending3 Acres
Lot 1 Bell Hill Road, Otisfield, ME 04270
MLS# 1676262Listed by: COLDWELL BANKER REALTY


Protect your home and budget from life's surprises with an Assurant Home Warranty, backed by a partner that supports you through every step of homeownership. Explore Plans.
©2026 Century 21 Real Estate LLC. All rights reserved. CENTURY 21®, the CENTURY 21 Logo and C21® are service marks owned by Century 21 Real Estate LLC. Century 21 Real Estate LLC fully supports the principles of the Fair Housing Act and the Equal Opportunity Act. Each office is independently owned and operated. Listing information is deemed reliable but not guaranteed accurate.