
23 Lucia Beach Road, Owls Head, ME 04854
Local realty services provided by:CENTURY 21 North East
Office: era dawson-bradford co.
MLS#:1686619
Source:ME_MREIS
Price summary
- Price:$335,000
- Price per sq. ft.:$183.96
About this home
Located on a quiet dead-end road in Owls Head, this sunny 3-bedroom home offers a great opportunity to bring your vision and creativity to life. Set back from the road with a spacious yard, the property is less than a half-mile from a rocky beach overlooking the Gulf of Maine and Ash Island. Inside, you'll find an eat-in kitchen, a finished basement with family room and fireplace, laundry room, and multiple heating options. With solid potential and a desirable location, this property is ideal for a winter restoration project or anyone looking to make a home their own. Don't miss this opportunity!
Contact an agent
Home facts
- Year built:1974
- Listing ID #:1686619
- Updated:November 05, 2026 at 11:25 AM
Rooms and interior
- Bedrooms:3
- Total bathrooms:2
- Full bathrooms:1
- Half bathrooms:1
- Rooms Total:7
- Flooring:Laminate, Vinyl
- Bathrooms Description:Bathtub, Shower
- Kitchen Description:Dishwasher, Electric Range, Refrigerator
- Bedroom Description:1st Floor Bedroom, Primary Bedroom w/Bath
- Basement Description:Finished, Full, Interior Entry, Slab, Sump Pump, Walk-Out Access
- Living area:1,821 sq. ft.
Heating and cooling
- Cooling:Wall Units
- Heating:Baseboard, Electric, Forced Air, Heating, Oil, Wood, Wood Stove
Structure and exterior
- Roof:Fiberglass, Shingle
- Year built:1974
- Building area:1,821 sq. ft.
- Lot area:0.69 Acres
- Lot Features:Level, Open Lot, Rural, Wooded
- Architectural Style:Ranch, Split Level
- Construction Materials:Vinyl Siding, Wood Frame
- Exterior Features:Deck
- Foundation Description:Poured Concrete
Utilities
- Water:Private
- Sewer:Private Sewer
Finances and disclosures
- Price:$335,000
- Price per sq. ft.:$183.96
- Tax amount:$2,697 (2025)
Features and amenities
- Appliances:Dishwasher, Electric Range, Refrigerator
- Laundry features:Washer Hookup
Parking
- Parking description:5 - 10 Spaces, Attached Garage, Garage Door Opener, Heated garage, Inside Entrance, On Site, Paved
- Garage:Yes
- Garage spaces:2
 MREIS Multiple Listing Service™ systemListing data is derived in whole or in part from the Maine IDX & is for consumers' personal, noncommercial use only. Dimensions are approximate and not guaranteed. All data should be independently verified. © 2026 Maine Real Estate Information System, Inc. All Rights Reserved ME_MREIS Member Broker: Jim D’Amico
New listings near 23 Lucia Beach Road
- New
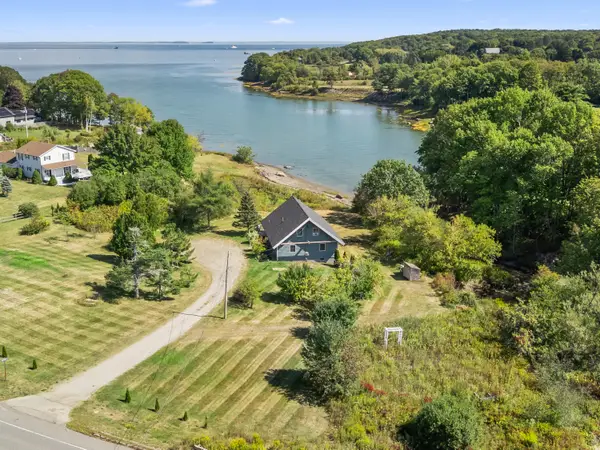 $1,200,000Active3 beds 2 baths1,792 sq. ft.
7 Head Of Bay Drive, Owls Head, ME 04854
MLS# 1686125Listed by: MIDCOAST HOME/SEA GLASS 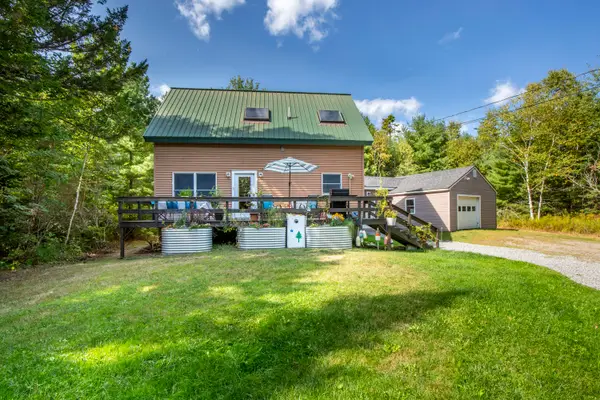 $600,000Active3 beds 2 baths1,578 sq. ft.
107 S Shore Drive, Owls Head, ME 04854
MLS# 1684261Listed by: LEGACY PROPERTIES SOTHEBY'S INTERNATIONAL REALTY $330,000Active3 beds 1 baths1,524 sq. ft.
27 Ingraham Drive, Owls Head, ME 04854
MLS# 1683148Listed by: BLUE LOBSTER REAL ESTATE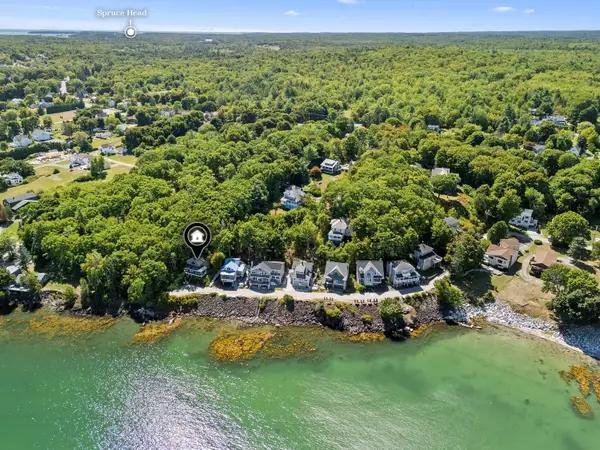 $1,075,000Active Under Contract2 beds 2 baths1,800 sq. ft.
35 Cottage Avenue, Owls Head, ME 04854
MLS# 1681226Listed by: CAMDEN COAST REAL ESTATE $675,000Active3 beds 3 baths1,631 sq. ft.
60 Harbour Hill Drive, Owls Head, ME 04854
MLS# 1677279Listed by: LEGACY PROPERTIES SOTHEBY'S INTERNATIONAL REALTY $549,000Active1 beds 1 baths528 sq. ft.
79 Canns Beach Road, Owls Head, ME 04854
MLS# 1675985Listed by: RE/MAX JARET & COHN $345,000Active2 beds 1 baths1,086 sq. ft.
132 Ingraham Drive, Owls Head, ME 04854
MLS# 1675250Listed by: LONE PINE REAL ESTATE COMPANY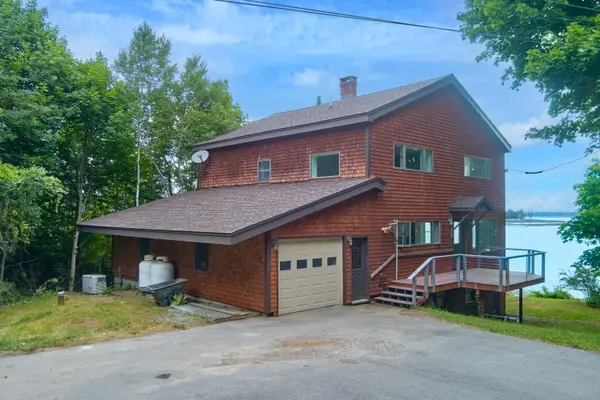 $950,000Active3 beds 2 baths2,244 sq. ft.
67 Mahalas Lane, Owls Head, ME 04854
MLS# 1672888Listed by: DWELLING IN MAINE $425,000Active3 beds 2 baths1,512 sq. ft.
9 Oak Run, Owls Head, ME 04854
MLS# 1672524Listed by: BLUE LOBSTER REAL ESTATE


Protect your home and budget from life's surprises with an Assurant Home Warranty, backed by a partner that supports you through every step of homeownership. Explore Plans.
©2026 Century 21 Real Estate LLC. All rights reserved. CENTURY 21®, the CENTURY 21 Logo and C21® are service marks owned by Century 21 Real Estate LLC. Century 21 Real Estate LLC fully supports the principles of the Fair Housing Act and the Equal Opportunity Act. Each office is independently owned and operated. Listing information is deemed reliable but not guaranteed accurate.