
35 Cottage Avenue, Owls Head, ME 04854
Local realty services provided by:CENTURY 21 Advantage
35 Cottage Avenue,Owls Head, ME 04854
$1,075,000
- 2 Beds
- 2 Baths
- 1,800 sq. ft.
- Single family
- Active
Office: camden coast real estateinfo@camdencoast.com
MLS#:1681226
Source:ME_MREIS
Price summary
- Price:$1,075,000
- Price per sq. ft.:$597.22
About this home
Escape, rejuvenate, create, gather and undoubtably, be memorized by the long, wide views of Penobscot Bay with downtown Rockland just a 5-minute drive away. If possible, peel yourself away from the covered porch for a short walk to the public access beach at the end of Ocean Avenue, or venture to Snow Marine Park boat launch and dog park, or go further to Rockland's Main Street hot spots. The best will be the stroll home after a bountiful meal at Primos! Built in 2005, this year-round, tiered cottage uses every inch of land including masterful hardscaping, brimming with authentic Maine perennials. The cottage is designed to capture bold ocean views from the ground-floor guest apartment to the captivating, covered porch surrounded and the top floor bedroom and tiled walk-in shower. Live here full-time, part-time, leverage the entire property for investment or simply rent one portion and keep the rest for yourself - so many options. Public water, sewer, and water view only features are all a bonus....
Contact an agent
Home facts
- Year built:2005
- Listing ID #:1681226
- Updated:September 20, 2026 at 10:36 AM
Rooms and interior
- Bedrooms:2
- Total bathrooms:2
- Full bathrooms:2
- Rooms Total:6
- Flooring:Hardwood, Linoleum, Tile
- Kitchen Description:Dishwasher, Electric Range, Gas Range, Microwave, Pantry, Refrigerator
- Basement Description:Daylight, Exterior Entry, Finished, Full, Walk-Out Access
- Living area:1,800 sq. ft.
Heating and cooling
- Heating:Forced Air, Gas Bottled, Heating, Propane
Structure and exterior
- Roof:Composition, Shingle
- Year built:2005
- Building area:1,800 sq. ft.
- Lot area:0.1 Acres
- Lot Features:Landscaped, Near Public Beach, Near Shopping, Near Town, Neighborhood, Rolling Slope
- Architectural Style:Cottage
- Construction Materials:Shingle Siding, Wood Frame, Wood Siding
- Exterior Features:Deck
- Foundation Description:Poured Concrete
- Levels:Multi Level
Utilities
- Water:Public
- Sewer:Public Sewer
Finances and disclosures
- Price:$1,075,000
- Price per sq. ft.:$597.22
- Tax amount:$4,335 (2027)
Features and amenities
- Appliances:Dishwasher, Dryer, Electric Range, Gas Range, Microwave, Refrigerator, Washer
- Laundry features:Dryer, Upper Level, Washer
- Amenities:In-Law Floorplan
Parking
- Parking description:1 - 4 Spaces, No Driveway, On Street
 MREIS Multiple Listing Service™ systemListing data is derived in whole or in part from the Maine IDX & is for consumers' personal, noncommercial use only. Dimensions are approximate and not guaranteed. All data should be independently verified. © 2026 Maine Real Estate Information System, Inc. All Rights Reserved ME_MREIS Member Broker: Jamie White
New listings near 35 Cottage Avenue
 $1,150,000Active Under Contract3 beds 2 baths1,225 sq. ft.
34 Ginn Point Road, Owls Head, ME 04854
MLS# 1679583Listed by: BETTER HOMES & GARDENS REAL ESTATE/THE MASIELLO GROUP $965,000Active Under Contract4 beds 4 baths3,973 sq. ft.
14 White Stone Lane, Owls Head, ME 04854
MLS# 1679559Listed by: CAMDEN COAST REAL ESTATE $699,000Active3 beds 3 baths1,631 sq. ft.
60 Harbour Hill Drive, Owls Head, ME 04854
MLS# 1677279Listed by: LEGACY PROPERTIES SOTHEBY'S INTERNATIONAL REALTY $575,000Active1 beds 1 baths528 sq. ft.
79 Canns Beach Road, Owls Head, ME 04854
MLS# 1675985Listed by: RE/MAX JARET & COHN $345,000Active2 beds 1 baths1,086 sq. ft.
132 Ingraham Drive, Owls Head, ME 04854
MLS# 1675250Listed by: LONE PINE REAL ESTATE COMPANY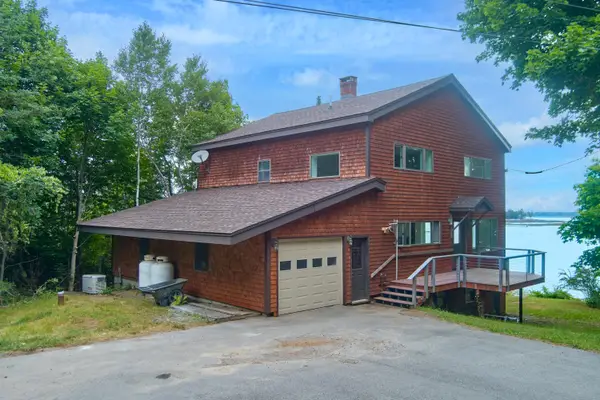 $1,000,000Active3 beds 2 baths2,244 sq. ft.
67 Mahalas Lane, Owls Head, ME 04854
MLS# 1672888Listed by: DWELLING IN MAINE $450,000Active3 beds 2 baths1,512 sq. ft.
9 Oak Run, Owls Head, ME 04854
MLS# 1672524Listed by: BLUE LOBSTER REAL ESTATE $400,000Active2 beds 2 baths1,900 sq. ft.
447 S Shore Drive, Owls Head, ME 04854
MLS# 1672451Listed by: LASH REALTY GROUP $1,175,000Pending3 beds 3 baths1,800 sq. ft.
70 North Shore Drive, Owls Head, ME 04854
MLS# 1672143Listed by: LEGACY PROPERTIES SOTHEBY'S INTERNATIONAL REALTY


Protect your home and budget from life's surprises with an Assurant Home Warranty, backed by a partner that supports you through every step of homeownership. Explore Plans.
©2026 Century 21 Real Estate LLC. All rights reserved. CENTURY 21®, the CENTURY 21 Logo and C21® are service marks owned by Century 21 Real Estate LLC. Century 21 Real Estate LLC fully supports the principles of the Fair Housing Act and the Equal Opportunity Act. Each office is independently owned and operated. Listing information is deemed reliable but not guaranteed accurate.