
126 Whittemore Road, Oxford, ME 04270
Local realty services provided by:CENTURY 21 Nason Realty, Inc.
Office: biz realty
MLS#:1684114
Source:ME_MREIS
Price summary
- Price:$329,900
- Price per sq. ft.:$267.78
About this home
One floor living. Like new open concept energy efficient ranch. Three bedroom, two bath ranch is situated on two cares. The kitchen offers plenty of space for family gatherings or use the dining area for a more secluded feel. The kitchen offers plenty of floor space for a kitchen island. Plenty of sunlight filters through the living room which also offers room for staging furniture. The primary bedroom includes a full bath with shower. First floor laundry. Full basement is well insulated and could easily be finished into living space. Private, rural setting, just outside of town.
Contact an agent
Home facts
- Year built:2011
- Listing ID #:1684114
- Updated:October 24, 2026 at 12:14 PM
Rooms and interior
- Bedrooms:3
- Total bathrooms:2
- Full bathrooms:2
- Rooms Total:5
- Flooring:Carpet, Vinyl
- Bathrooms Description:Bathtub, Shower
- Kitchen Description:Electric Range, Refrigerator
- Bedroom Description:1st Floor Bedroom, 1st Floor Primary Bedroom w/Bath, Primary Bedroom w/Bath
- Basement Description:Bulkhead, Full, Unfinished
- Living area:1,232 sq. ft.
Heating and cooling
- Heating:Baseboard, Heating, Oil
Structure and exterior
- Roof:Shingle
- Year built:2011
- Building area:1,232 sq. ft.
- Lot area:2 Acres
- Lot Features:Rural, Wooded
- Architectural Style:Ranch
- Construction Materials:Vinyl Siding, Wood Frame
- Foundation Description:Poured Concrete
Utilities
- Water:Private
- Sewer:Private Sewer, Septic Tank
Finances and disclosures
- Price:$329,900
- Price per sq. ft.:$267.78
- Tax amount:$4,063 (2026)
Features and amenities
- Appliances:Electric Range, Refrigerator
- Laundry features:Main Level, Washer Hookup
Parking
- Parking description:1 - 4 Spaces, Gravel, On Site
 MREIS Multiple Listing Service™ systemListing data is derived in whole or in part from the Maine IDX & is for consumers' personal, noncommercial use only. Dimensions are approximate and not guaranteed. All data should be independently verified. © 2026 Maine Real Estate Information System, Inc. All Rights Reserved ME_MREIS Member Broker: Barton Stevens
New listings near 126 Whittemore Road
- New
 $299,900Active3 beds 2 baths1,568 sq. ft.
36 New Harrison Road, Oxford, ME 04270
MLS# 1685553Listed by: BIZ REALTY  $379,000Active Under Contract3 beds 1 baths1,390 sq. ft.
194 Allen Hill Road, Oxford, ME 04270
MLS# 1685121Listed by: BEARFOOT REALTY- New
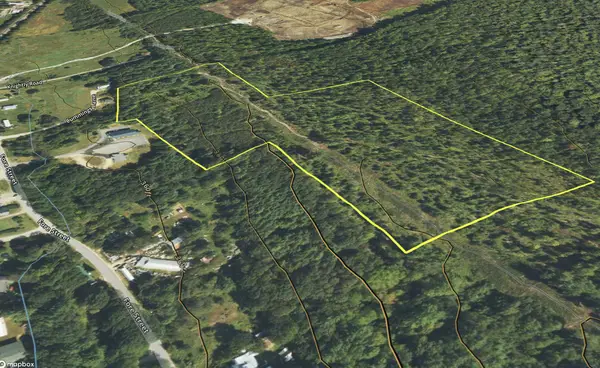 $80,000Active23.37 Acres
Lot 3 Cummings Lane, Oxford, ME 04270
MLS# 1684889Listed by: POMERLEAU REALTY GROUP - New
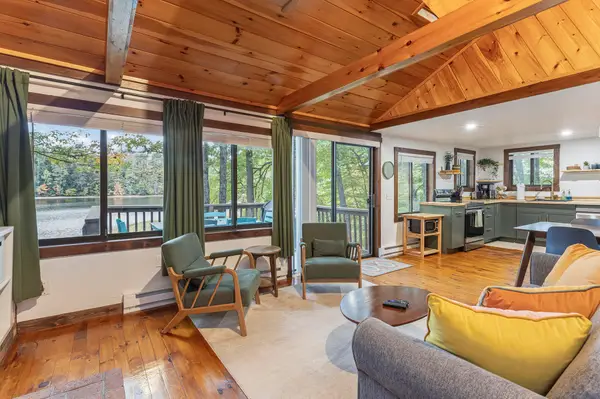 $489,000Active2 beds 2 baths1,320 sq. ft.
186 Hogan Pond Lane, Oxford, ME 04270
MLS# 1684429Listed by: ELEVATE MAINE REALTY  $194,000Active2 beds 1 baths1,120 sq. ft.
17 Jam Hill Road, Oxford, ME 04270
MLS# 1683851Listed by: THE REAL ESTATE STORE $64,900Active3.3 Acres
Lot 13-B2 S Town Farm Road, Oxford, ME 04270
MLS# 1683149Listed by: SWIFT RIVER PROPERTIES $279,900Active2 beds 2 baths984 sq. ft.
234 Whittemore Road, Oxford, ME 04270
MLS# 1683137Listed by: BEARFOOT REALTY $379,000Active3 beds 2 baths1,240 sq. ft.
3 Wyatts Way, Oxford, ME 04270
MLS# 1682367Listed by: JC NORTH EAST REAL ESTATE $429,900Active5 beds 2 baths2,112 sq. ft.
25 E Oxford Road, Oxford, ME 04270
MLS# 1681841Listed by: THE MAINE REAL ESTATE EXPERIENCE


Protect your home and budget from life's surprises with an Assurant Home Warranty, backed by a partner that supports you through every step of homeownership. Explore Plans.
©2026 Century 21 Real Estate LLC. All rights reserved. CENTURY 21®, the CENTURY 21 Logo and C21® are service marks owned by Century 21 Real Estate LLC. Century 21 Real Estate LLC fully supports the principles of the Fair Housing Act and the Equal Opportunity Act. Each office is independently owned and operated. Listing information is deemed reliable but not guaranteed accurate.