
186 Hogan Pond Lane, Oxford, ME 04270
Local realty services provided by:CENTURY 21 North East
186 Hogan Pond Lane,Oxford, ME 04270
$489,000
- 2 Beds
- 2 Baths
- 1,320 sq. ft.
- Single family
- Active
Office: elevate maine realty
MLS#:1684429
Source:ME_MREIS
Price summary
- Price:$489,000
- Price per sq. ft.:$370.45
About this home
Your Hogan Pond Getaway Awaits! Imagine starting your morning with a cup of coffee on the deck, listening to the loons call across the water as the day begins on Hogan Pond. This charming, fully furnished year-round waterfront retreat is the kind of place where you can slow down, reconnect, and make memories that last a lifetime in every season. Since purchasing the property, the owners have thoughtfully refreshed the home inside and out, with fresh paint throughout, a remodeled kitchen, upgraded landscaping, and a new walkway. The home is being sold fully furnished with all-new furniture, making it easy to settle in and start enjoying pond life right away. With two bedrooms, two bathrooms, and the convenience of an in-home washer and dryer, this home offers comfort and practicality for weekend getaways or extended stays throughout the year. With over 100 feet of owned waterfront, you can spend your summer days kayaking, swimming, fishing, or simply relaxing by the water. Enjoy lunch on the deck, gather with family and friends around the fire pit, or wind down in the evening beneath the stars. When winter arrives, you're just a short drive from Mt. Abram and Sunday River for skiing and other outdoor adventures, and only minutes from Oxford Casino for dining and entertainment. Already operating as a successful Airbnb with an outstanding history of five-star guest ratings, this property offers the flexibility to enjoy as your own year-round home, a vacation getaway, continue its established rental use, or combine the two. The sale includes furnishings, kayaks, and a fire pit, making this a wonderful opportunity to step right into the waterfront lifestyle. Whether you're looking for a place to create lasting family traditions, a peaceful waterfront home, a convenient base for Maine's ski resorts, or a property with income potential, this special Hogan Pond retreat is ready to welcome you in every season!...
Contact an agent
Home facts
- Year built:1960
- Subdivision & Development:informal road agreement $200 /$75 Yr
- Listing ID #:1684429
- Updated:October 23, 2026 at 10:53 AM
Rooms and interior
- Bedrooms:2
- Total bathrooms:2
- Full bathrooms:2
- Rooms Total:6
- Flooring:Wood
- Bathrooms Description:Shower
- Kitchen Description:Dishwasher, Electric Range, Refrigerator
- Bedroom Description:1st Floor Bedroom, Primary Bedroom w/Bath
- Basement Description:Daylight, Finished, Full, Interior Entry, Walk-Out Access
- Living area:1,320 sq. ft.
Heating and cooling
- Heating:Baseboard, Direct Vent Heater, Electric, Gas Bottled, Heating, Wood, Wood Stove
Structure and exterior
- Roof:Pitched, Shingle
- Year built:1960
- Building area:1,320 sq. ft.
- Lot area:0.38 Acres
- Lot Features:Landscaped, Near Town, Open Lot, Rolling Slope, Rural, Wooded
- Architectural Style:Raised Ranch
- Construction Materials:Wood Frame, Wood Siding
- Exterior Features:Deck
- Foundation Description:Poured Concrete
- Levels:Multi Level
Utilities
- Water:Private, Well
- Sewer:Private Sewer, Septic Tank
Finances and disclosures
- Price:$489,000
- Price per sq. ft.:$370.45
- Tax amount:$3,846 (2025)
Features and amenities
- Appliances:Dishwasher, Dryer, Electric Range, Refrigerator, Washer
- Laundry features:Dryer, Washer, Washer Hookup
- Amenities:Storage
Parking
- Parking description:1 - 4 Spaces, Gravel, On Site
 MREIS Multiple Listing Service™ systemListing data is derived in whole or in part from the Maine IDX & is for consumers' personal, noncommercial use only. Dimensions are approximate and not guaranteed. All data should be independently verified. © 2026 Maine Real Estate Information System, Inc. All Rights Reserved ME_MREIS Member Broker: Jim D’Amico
New listings near 186 Hogan Pond Lane
 $379,000Active Under Contract3 beds 1 baths1,390 sq. ft.
194 Allen Hill Road, Oxford, ME 04270
MLS# 1685121Listed by: BEARFOOT REALTY- New
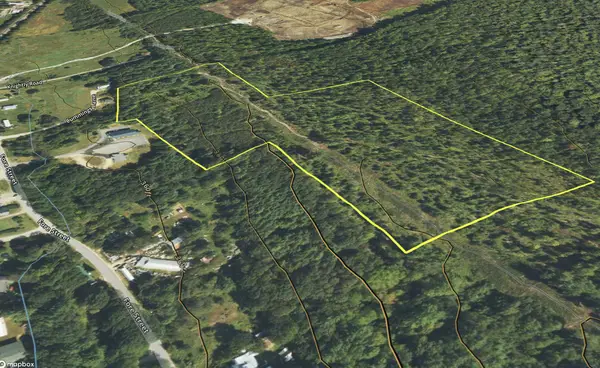 $80,000Active23.37 Acres
Lot 3 Cummings Lane, Oxford, ME 04270
MLS# 1684889Listed by: POMERLEAU REALTY GROUP - New
 $349,000Active3 beds 2 baths1,232 sq. ft.
126 Whittemore Road, Oxford, ME 04270
MLS# 1684114Listed by: BIZ REALTY  $194,000Active2 beds 1 baths1,120 sq. ft.
17 Jam Hill Road, Oxford, ME 04270
MLS# 1683851Listed by: THE REAL ESTATE STORE $64,900Active3.3 Acres
Lot 13-B2 S Town Farm Road, Oxford, ME 04270
MLS# 1683149Listed by: SWIFT RIVER PROPERTIES $279,900Active2 beds 2 baths984 sq. ft.
234 Whittemore Road, Oxford, ME 04270
MLS# 1683137Listed by: BEARFOOT REALTY $379,000Active3 beds 2 baths1,240 sq. ft.
3 Wyatts Way, Oxford, ME 04270
MLS# 1682367Listed by: JC NORTH EAST REAL ESTATE $429,900Active5 beds 2 baths2,112 sq. ft.
25 E Oxford Road, Oxford, ME 04270
MLS# 1681841Listed by: THE MAINE REAL ESTATE EXPERIENCE $320,000Active Under Contract2 beds 2 baths1,850 sq. ft.
13 Robinson Way, Oxford, ME 04270
MLS# 1681743Listed by: MESERVIER & ASSOCIATES


Protect your home and budget from life's surprises with an Assurant Home Warranty, backed by a partner that supports you through every step of homeownership. Explore Plans.
©2026 Century 21 Real Estate LLC. All rights reserved. CENTURY 21®, the CENTURY 21 Logo and C21® are service marks owned by Century 21 Real Estate LLC. Century 21 Real Estate LLC fully supports the principles of the Fair Housing Act and the Equal Opportunity Act. Each office is independently owned and operated. Listing information is deemed reliable but not guaranteed accurate.