
432 Auburn Road, Peru, ME 04290
Local realty services provided by:CENTURY 21 Nason Realty, Inc.
432 Auburn Road,Peru, ME 04290
$445,000
- 4 Beds
- 3 Baths
- 2,758 sq. ft.
- Single family
- Active
Office: allied realty
MLS#:1674606
Source:ME_MREIS
Price summary
- Price:$445,000
- Price per sq. ft.:$161.35
About this home
Built in 2006, this impressive contemporary home offers 2,758± square feet of thoughtfully designed living space on 2.25± acres. Combining modern comfort with exceptional utility, this property is ideal for those seeking room to live, work, and pursue their hobbies. The main level features an open-concept kitchen, dining, and living area highlighted by soaring cathedral ceilings and abundant natural light. Glass doors lead directly to the spacious deck, creating a seamless connection between indoor and outdoor living. The first floor includes three comfortable bedrooms, along with a versatile bonus room and a dedicated office--perfect for working from home or hobbies. Upstairs, you'll find a private primary bedroom suite complete with full bathroom including jet tub and walk-in closets, offering a peaceful retreat. A standout feature of this property is the massive 40' x 60' basement garage with commercial-size overhead doors, providing outstanding space for vehicles, equipment, recreational toys, or a workshop. Outside, enjoy a level backyard designed for entertaining and relaxation, featuring a fire pit, storage shed, and plenty of open space for outdoor activities. The durable metal roof and metal-clad siding provide long-lasting, low-maintenance protection.
If you're looking for a spacious family home, room for hobbies, or simply a quality-built property with outstanding storage and workspace, this exceptional home offers it all....
Contact an agent
Home facts
- Year built:2006
- Listing ID #:1674606
- Updated:October 23, 2026 at 10:52 AM
Rooms and interior
- Bedrooms:4
- Total bathrooms:3
- Full bathrooms:2
- Half bathrooms:1
- Rooms Total:8
- Flooring:Hardwood, Tile
- Bathrooms Description:Bathtub, Shower
- Kitchen Description:Dishwasher, Electric Range, Refrigerator
- Bedroom Description:1st Floor Bedroom, Primary Bedroom w/Bath
- Basement Description:Daylight, Exterior Entry, Full, Interior Entry, Unfinished, Walk-Out Access
- Living area:2,758 sq. ft.
Heating and cooling
- Heating:Baseboard, Heating, Hot Water, Pellet Stove, Pellets, Propane
Structure and exterior
- Roof:Metal
- Year built:2006
- Building area:2,758 sq. ft.
- Lot area:2.25 Acres
- Lot Features:Level, Open Lot, Rolling Slope, Rural
- Architectural Style:Contemporary
- Construction Materials:Metal Clad, Wood Frame
- Exterior Features:Deck
- Foundation Description:Poured Concrete
Utilities
- Water:Well
- Sewer:Private Sewer, Septic Tank
Finances and disclosures
- Price:$445,000
- Price per sq. ft.:$161.35
- Tax amount:$3,023 (2025)
Features and amenities
- Appliances:Dishwasher, Electric Range, Refrigerator
- Laundry features:Built-Ins, Main Level
- Amenities:Walk-In Closet(s)
Parking
- Parking description:1 - 4 Spaces, Inside Entrance, Paved
- Garage:Yes
- Garage spaces:2
 MREIS Multiple Listing Service™ systemListing data is derived in whole or in part from the Maine IDX & is for consumers' personal, noncommercial use only. Dimensions are approximate and not guaranteed. All data should be independently verified. © 2026 Maine Real Estate Information System, Inc. All Rights Reserved ME_MREIS Member Broker: Barton Stevens
New listings near 432 Auburn Road
 $234,900Active Under Contract3 beds 1 baths1,111 sq. ft.
157 Auburn Road, Peru, ME 04290
MLS# 1684772Listed by: HEBERT REALTY GROUP- New
 $305,000Active4 beds 1 baths1,572 sq. ft.
727 Greenwoods Road, Peru, ME 04290
MLS# 1685075Listed by: THE MAINE REAL ESTATE EXPERIENCE - New
 $205,000Active75 Acres
M13 L55 Holman Road, Peru, ME 04290
MLS# 1684965Listed by: PALMER REALTY GROUP 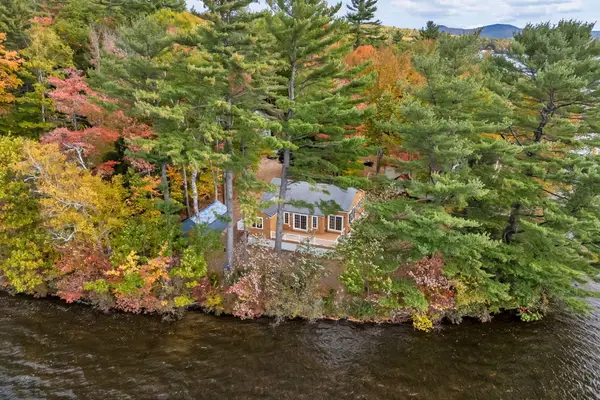 $695,000Active Under Contract3 beds 2 baths1,235 sq. ft.
5 Short Street, Peru, ME 04290
MLS# 1683744Listed by: CASSIE MASON REAL ESTATE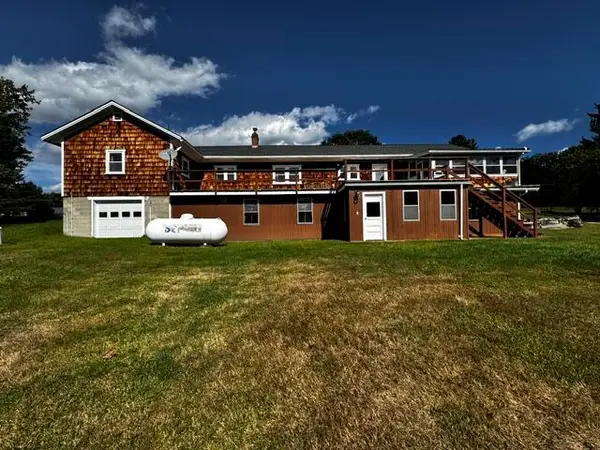 $399,000Active4 beds 1 baths1,506 sq. ft.
73 Ridge Road, Peru, ME 04290
MLS# 1682011Listed by: EXP REALTY $59,900Pending3.25 Acres
Lot 23 Paradis Road, Peru, ME 04290
MLS# 1681798Listed by: AMNET REALTY $349,900Active2 beds 1 baths936 sq. ft.
10 Paradis Road, Peru, ME 04290
MLS# 1681647Listed by: AMNET REALTY $124,000Active36.46 Acres
1155 Dickvale Road, Peru, ME 04290
MLS# 1680587Listed by: HEBERT REALTY GROUP $380,000Active3 beds 3 baths1,650 sq. ft.
447 Ridge Road, Peru, ME 04290
MLS# 1679826Listed by: THE DOT FERNALD TEAM, INC. $424,900Pending2 beds 2 baths2,400 sq. ft.
79 Auburn Road, Peru, ME 04290
MLS# 1678671Listed by: THE MAINE REAL ESTATE EXPERIENCE


Protect your home and budget from life's surprises with an Assurant Home Warranty, backed by a partner that supports you through every step of homeownership. Explore Plans.
©2026 Century 21 Real Estate LLC. All rights reserved. CENTURY 21®, the CENTURY 21 Logo and C21® are service marks owned by Century 21 Real Estate LLC. Century 21 Real Estate LLC fully supports the principles of the Fair Housing Act and the Equal Opportunity Act. Each office is independently owned and operated. Listing information is deemed reliable but not guaranteed accurate.