
4 Cousineaus Tory Hill Heights, Phillips, ME 04966
Local realty services provided by:CENTURY 21 North East
Office: coldwell banker sandy river realty207-778-6333
MLS#:1656682
Source:ME_MREIS
Price summary
- Price:$369,000
- Price per sq. ft.:$274.55
About this home
Perched high atop Tory Hill, this charming Saltbox-style home captures the warmth and character of a true Western Maine retreat. Set on 14.35 surveyed acres, the property offers an expansive open lawn, surrounding woods, privacy, and glimpses of the western Maine mountains beyond.
Step inside and the character continues, with warm natural wood, exposed beams, vaulted ceilings and inviting spaces designed for slowing down and settling in. Cozy up beside the fireplace in the spacious living area, enjoy the warmth of the woodstove and brick hearth, or gather around the table after a day spent outdoors.
Upstairs, the home's two bedrooms continue the rustic warmth with beautiful wood-paneled walls and vaulted ceilings. And perhaps one of the best spots in the house is the screened porch--a peaceful place for morning coffee, summer meals, or simply listening to the sounds of the surrounding woods.
Thoughtfully positioned with southern exposure and solar potential in mind, the home was also designed for easy winterization and includes some furnishings. Whether envisioned as a year-round home, seasonal escape, or private Maine getaway, there's plenty of room outside to garden, explore, gather, or simply enjoy having more than 14 acres of your own.
Peaceful, private, full of character, and distinctly Maine--this is one you'll want to experience in person....
Contact an agent
Home facts
- Year built:1992
- Listing ID #:1656682
- Updated:September 16, 2026 at 10:28 AM
Rooms and interior
- Bedrooms:2
- Total bathrooms:1
- Full bathrooms:1
- Rooms Total:5
- Flooring:Carpet, Tile
- Kitchen Description:Gas Range, Refrigerator
- Basement Description:Slab
- Living area:1,344 sq. ft.
Heating and cooling
- Heating:Direct Vent Heater, Heating, Propane
Structure and exterior
- Roof:Shingle
- Year built:1992
- Building area:1,344 sq. ft.
- Lot area:14.35 Acres
- Lot Features:Corner Lot, Landscaped, Level, Open Lot, Right of Way, Rolling Slope, Rural, Subdivided, Wooded
- Architectural Style:Saltbox
- Construction Materials:Clapboard, Wood Frame, Wood Siding
- Exterior Features:Porch, Porch-Screened
- Foundation Description:Poured Concrete, Slab
- Levels:Multi Level
Utilities
- Water:Private, Well
- Sewer:Private Sewer
Finances and disclosures
- Price:$369,000
- Price per sq. ft.:$274.55
- Tax amount:$2,573 (2026)
Features and amenities
- Appliances:Dryer, Gas Range, Refrigerator, Washer
- Laundry features:Dryer, Main Level, Washer
Parking
- Parking description:Gravel, On Site
 MREIS Multiple Listing Service™ systemListing data is derived in whole or in part from the Maine IDX & is for consumers' personal, noncommercial use only. Dimensions are approximate and not guaranteed. All data should be independently verified. © 2026 Maine Real Estate Information System, Inc. All Rights Reserved ME_MREIS Member Broker: Jim D’Amico
New listings near 4 Cousineaus Tory Hill Heights
 $395,000Pending3 beds 2 baths1,800 sq. ft.
117 Park Street, Phillips, ME 04966
MLS# 1679709Listed by: COLDWELL BANKER SANDY RIVER REALTY $69,000Active3 beds 1 baths1,656 sq. ft.
79 Main Street, Phillips, ME 04966
MLS# 1678593Listed by: MORTON & FURBISH AGENCY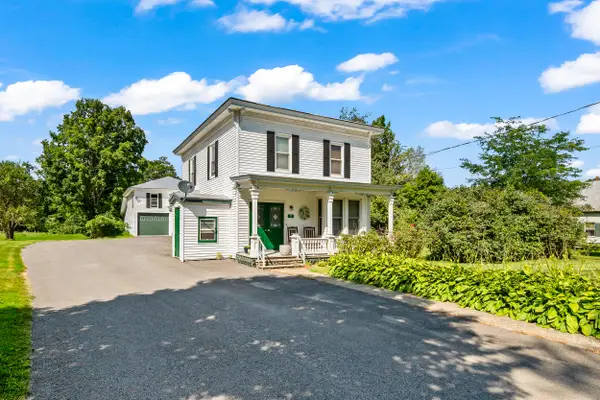 $649,000Active3 beds 2 baths
71 Main Street, Phillips, ME 04966
MLS# 1677041Listed by: MORTON & FURBISH AGENCY $159,900Active3 beds 2 baths1,866 sq. ft.
35 Dodge Road, Phillips, ME 04966
MLS# 1675967Listed by: TIM DUNHAM REALTY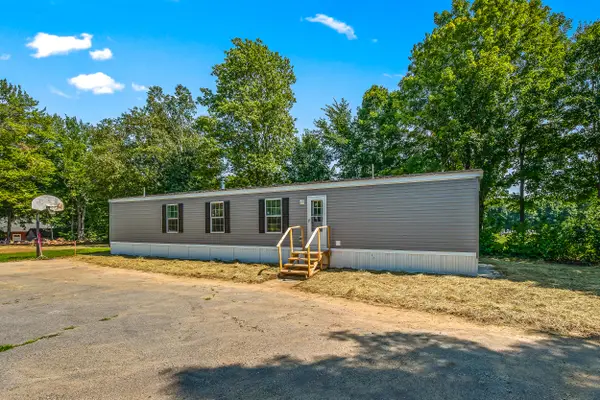 $169,999Pending3 beds 2 baths933 sq. ft.
22 Russell Street, Phillips, ME 04966
MLS# 1675105Listed by: MORTON & FURBISH AGENCY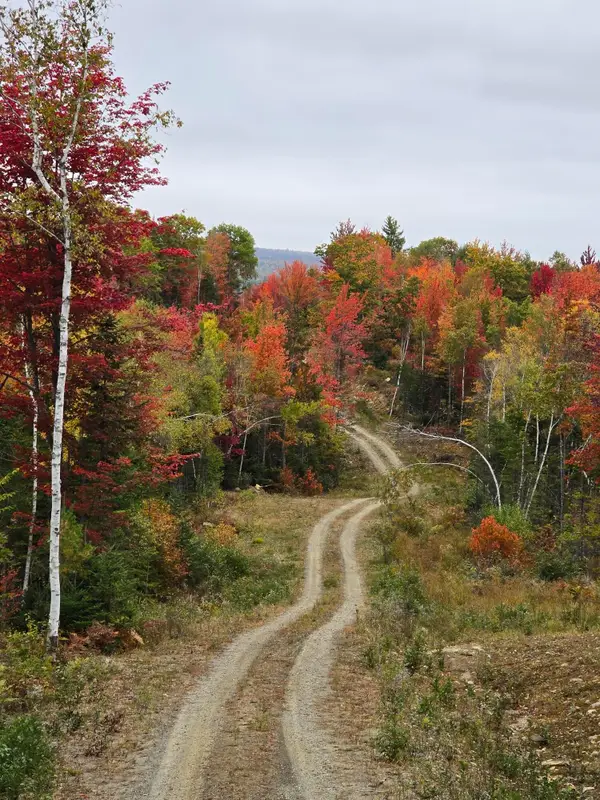 $79,000Active Under Contract10.26 Acres
Lot #4 Woods Road, Phillips, ME 04966
MLS# 1674297Listed by: KELLER WILLIAMS REALTY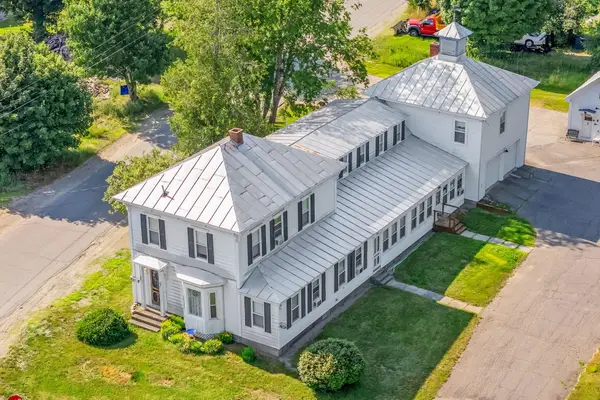 $449,500Active5 beds 5 baths2,774 sq. ft.
82 Dodge Road, Phillips, ME 04966
MLS# 1672613Listed by: ALLIED REALTY $79,000Active4.5 Acres
54 Bray Hill Road, Phillips, ME 04966
MLS# 1671381Listed by: KELLER WILLIAMS REALTY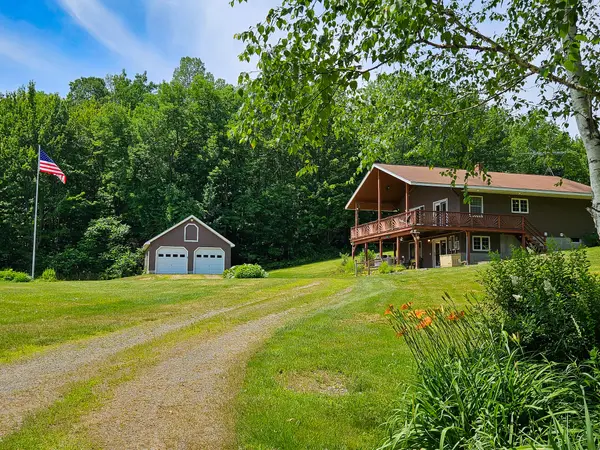 $525,000Pending2 beds 2 baths1,904 sq. ft.
127 Ross Avenue, Phillips, ME 04966
MLS# 1671114Listed by: PALMER REALTY GROUP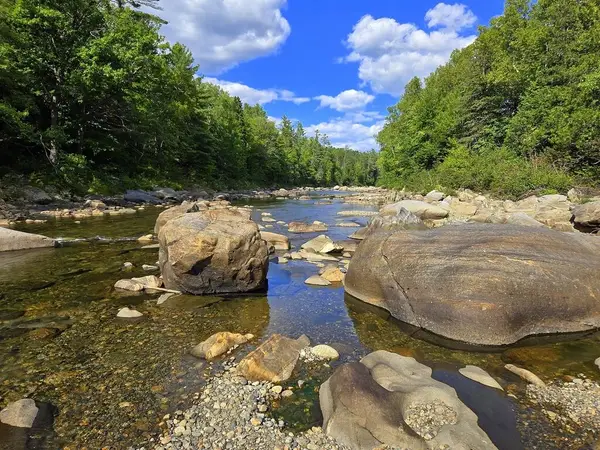 $324,900Active-- beds -- baths1,500 sq. ft.
182 Airport Road, Phillips, ME 04966
MLS# 1669750Listed by: COLDWELL BANKER SANDY RIVER REALTY


Protect your home and budget from life's surprises with an Assurant Home Warranty, backed by a partner that supports you through every step of homeownership. Explore Plans.
©2026 Century 21 Real Estate LLC. All rights reserved. CENTURY 21®, the CENTURY 21 Logo and C21® are service marks owned by Century 21 Real Estate LLC. Century 21 Real Estate LLC fully supports the principles of the Fair Housing Act and the Equal Opportunity Act. Each office is independently owned and operated. Listing information is deemed reliable but not guaranteed accurate.