
18 Dooley Lane, Phippsburg, ME 04562
Local realty services provided by:CENTURY 21 Barbara Patterson
18 Dooley Lane,Phippsburg, ME 04562
$339,000
- 3 Beds
- 2 Baths
- 1,547 sq. ft.
- Single family
- Pending
Office: maine home realty
MLS#:1675982
Source:ME_MREIS
Price summary
- Price:$339,000
- Price per sq. ft.:$219.13
About this home
Discover classic New England character in this 1975 gambrel-style home offering 3 bedrooms and 1.5 baths on a peaceful, private 2-acre setting in desirable Phippsburg.
The heart of the home features an open-concept kitchen, dining, and family room--perfect for everyday living and entertaining. With solid bones and a timeless barn-style silhouette, this property is ready for your personal updates. Enjoy the space of two open acres while maintaining privacy with the surrounding woods and trees. The ample open space above the garage is awaiting your new vision.
Bring your ideas and create the coastal Maine retreat you've been looking for. A wonderful opportunity for buyers seeking value, character, and room to make it their own.
Seller has set a deadline for all interested parties of Friday 8/21 by 5pm with a response time of Saturday 8/22 by 5pm. Seller reserves the right to accept a contract at any time.
Contact an agent
Home facts
- Year built:1975
- Listing ID #:1675982
- Updated:September 03, 2026 at 08:27 AM
Rooms and interior
- Bedrooms:3
- Total bathrooms:2
- Full bathrooms:1
- Half bathrooms:1
- Rooms Total:8
- Flooring:Carpet, Ceramic Tile, Wood
- Bathrooms Description:Bathtub, Shower
- Kitchen Description:Dishwasher, Gas Range, Refrigerator, Wall Oven
- Basement Description:Full, Interior Entry, Sump Pump, Unfinished, Walk-Out Access
- Living area:1,547 sq. ft.
Heating and cooling
- Heating:Forced Air, Heating, Oil
Structure and exterior
- Roof:Composition, Shingle
- Year built:1975
- Building area:1,547 sq. ft.
- Lot area:2.08 Acres
- Lot Features:Landscaped, Level, Near Golf Course, Near Public Beach, Near Railroad, Near Shopping, Near Town, Near Turnpike/Interstate, Open Lot, Rural, Wooded
- Architectural Style:Dutch Colonial, Garrison
- Construction Materials:Vinyl Siding, Wood Frame
- Exterior Features:Deck
- Foundation Description:Poured Concrete
Utilities
- Water:Private, Well
- Sewer:Private Sewer, Septic Tank
Finances and disclosures
- Price:$339,000
- Price per sq. ft.:$219.13
- Tax amount:$2,203 (2026)
Features and amenities
- Appliances:Dishwasher, Dryer, Gas Range, Refrigerator, Wall Oven, Washer
- Laundry features:Dryer, Main Level, Washer
Parking
- Parking description:5 - 10 Spaces, Attached Garage, Gravel, Inside Entrance, Storage
- Garage:Yes
- Garage spaces:2
 MREIS Multiple Listing Service™ systemListing data is derived in whole or in part from the Maine IDX & is for consumers' personal, noncommercial use only. Dimensions are approximate and not guaranteed. All data should be independently verified. © 2026 Maine Real Estate Information System, Inc. All Rights Reserved ME_MREIS Member Broker: Gerard Tatlock
 New listings near 18 Dooley Lane
- New
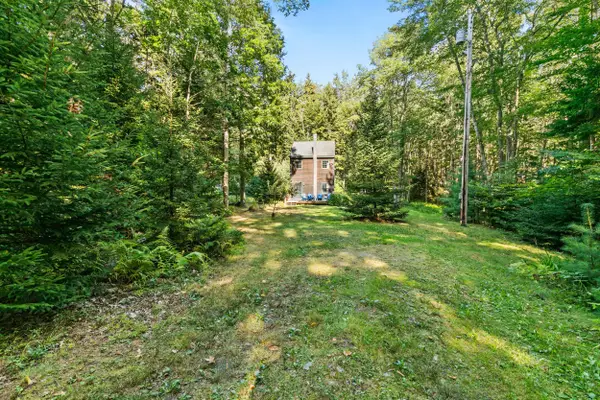 $495,000Active2 beds 2 baths800 sq. ft.
71 Marsh Cove Drive, Phippsburg, ME 04562
MLS# 1678816Listed by: TOWN & SHORE REAL ESTATE - New
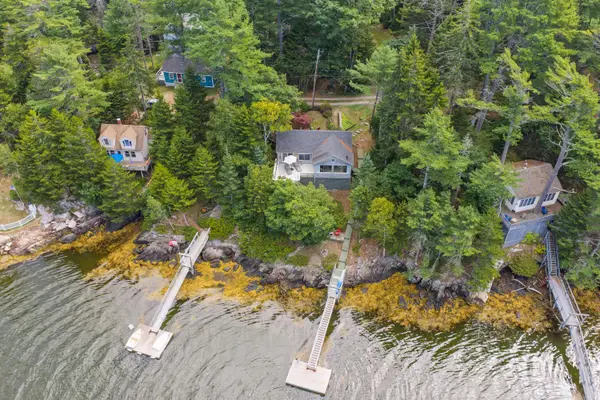 $750,000Active2 beds 1 baths846 sq. ft.
12 New Meadows Drive, Phippsburg, ME 04562
MLS# 1677912Listed by: LOCATIONS REAL ESTATE GROUP LLC - New
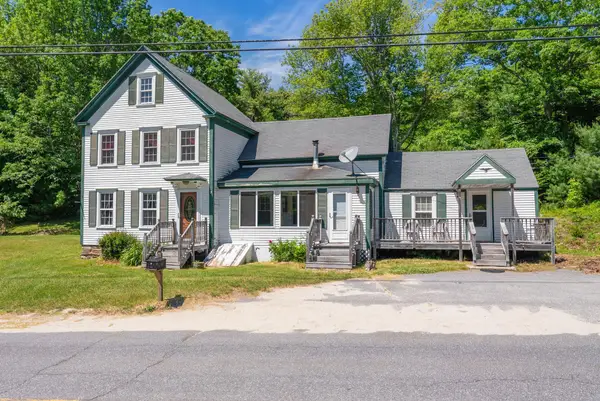 $425,000Active4 beds 1 baths1,750 sq. ft.
63 Sebasco Road, Phippsburg, ME 04562
MLS# 1677776Listed by: BLUE LOBSTER REAL ESTATE - New
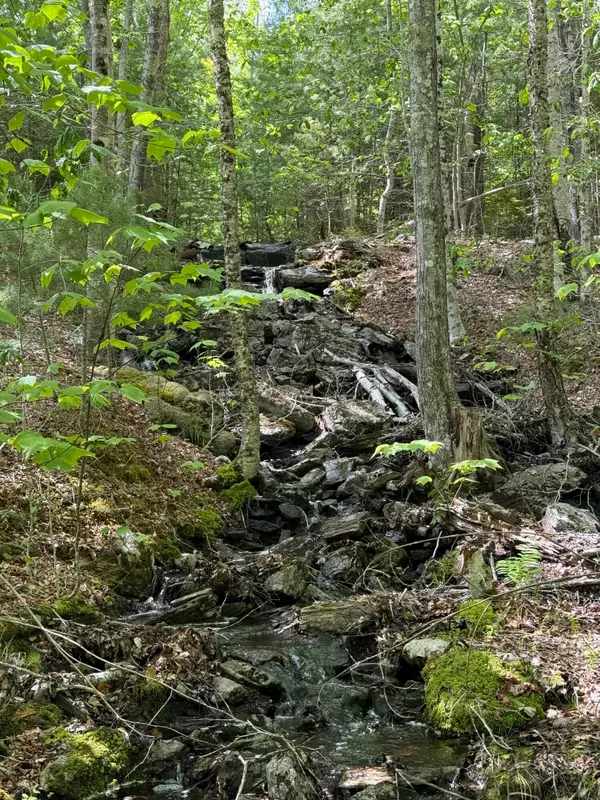 $250,000Active54 Acres
63 Sebasco Road, Phippsburg, ME 04562
MLS# 1677777Listed by: BLUE LOBSTER REAL ESTATE 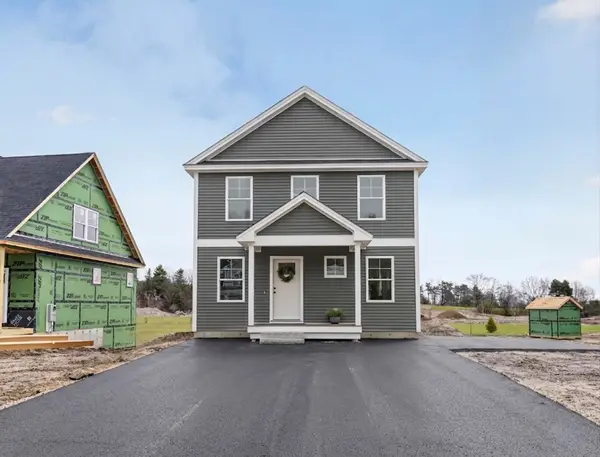 $510,000Active3 beds 3 baths1,536 sq. ft.
18 Feldspar Lane #25, Cumberland, ME 04021
MLS# 1677080Listed by: TOWN & SHORE REAL ESTATE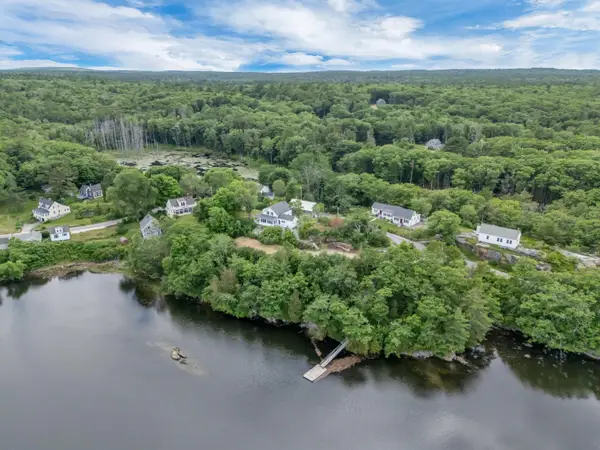 $1,125,000Active Under Contract4 beds 4 baths2,428 sq. ft.
560 & 564 Parker Head Road, Phippsburg, ME 04562
MLS# 1669207Listed by: SHARON DRAKE REAL ESTATE, INC.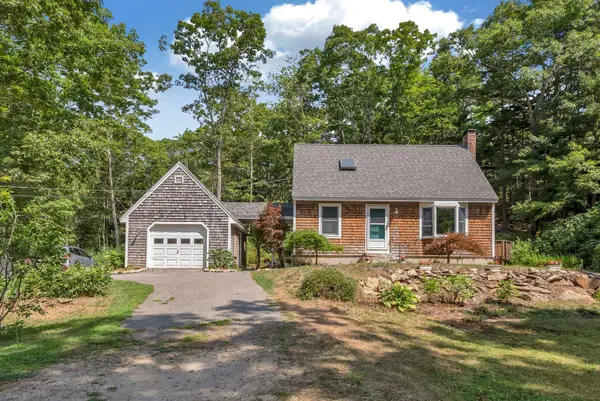 $399,000Pending2 beds 2 baths990 sq. ft.
494 Meadowbrook Road, Phippsburg, ME 04562
MLS# 1675855Listed by: PORTSIDE REAL ESTATE GROUP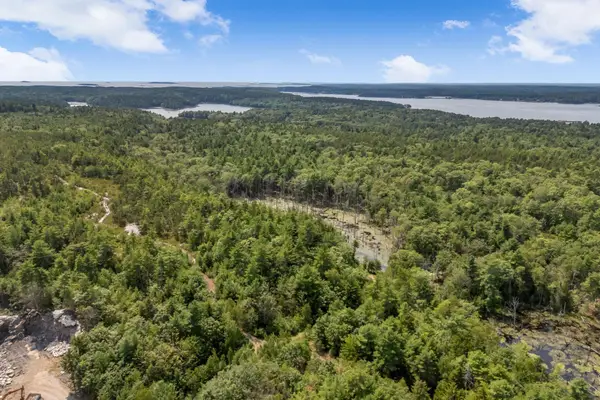 $525,000Active75.74 Acres
0 Meadowbrook Road, Phippsburg, ME 04562
MLS# 1675798Listed by: RE/MAX SHORELINE $799,000Active4.46 Acres
Lot 6 Harbor Island Lane, Phippsburg, ME 04562
MLS# 1675591Listed by: KELLER WILLIAMS REALTY


Protect your home and budget from life's surprises with an Assurant Home Warranty, backed by a partner that supports you through every step of homeownership. Explore Plans.
©2026 Century 21 Real Estate LLC. All rights reserved. CENTURY 21®, the CENTURY 21 Logo and C21® are service marks owned by Century 21 Real Estate LLC. Century 21 Real Estate LLC fully supports the principles of the Fair Housing Act and the Equal Opportunity Act. Each office is independently owned and operated. Listing information is deemed reliable but not guaranteed accurate.