37 Alliquippa Road, Phippsburg, ME 04562
Local realty services provided by:CENTURY 21 Barbara Patterson
Office: town & shore real estate207-773-0262
MLS#:1668421
Source:ME_MREIS
Price summary
- Price:$4,690,000
- Price per sq. ft.:$793.17
About this home
A rare and truly generational opportunity to own an extraordinary piece of Maine's coastline, this exceptional oceanfront estate offers the chance to create a lasting legacy for years to come. Perched high above the rugged rocky shore, the property commands glorious southwesterly views and unforgettable sunsets over the water. Encompassing nearly 8 acres of remarkable privacy, the setting is nothing short of extraordinary, with a sandy beach, deep-water dock, and sweeping ocean vistas. The magnificent shingle-style residence is a timeless expression of Maine coastal architecture, distinguished by impeccable craftsmanship and enduring materials. Stucco and hand-selected stonework lend character and distinction to the façade, while a grand stone chimney anchors two wood-burning fireplaces, creating inviting spaces for gathering in every season. With six bedrooms and five beautifully appointed bathrooms featuring custom tilework and refined finishes, the home is thoughtfully designed for comfortable living and entertaining. The main-floor primary suite offers a private retreat, while expansive living spaces are filled with natural light and framed by panoramic ocean views. Here, the true luxury extends beyond the home itself. It is the opportunity to spend summers on the beach, launch a boat from your own deep-water dock, gather around the fire on cool coastal evenings, and create cherished memories and traditions that endure for generations. Every detail reflects a commitment to quality, from the exceptional construction and bespoke finishes to the seamless connection between indoor living and the spectacular natural surroundings. Despite its extraordinary privacy, the estate is just minutes from the restaurants, shops, and amenities of Bath, with the treasured Small Point community and Popham Beach nearby. Properties offering this rare combination of oceanfront beauty, acreage, privacy, and a legacy-quality residence seldom come to market....
Contact an agent
Home facts
- Year built:2002
- Listing ID #:1668421
- Updated:October 23, 2026 at 10:52 AM
Rooms and interior
- Bedrooms:6
- Total bathrooms:5
- Full bathrooms:4
- Half bathrooms:1
- Rooms Total:14
- Flooring:Hardwood, Tile
- Bathrooms Description:Bathtub, Shower
- Kitchen Description:Cooktop, Dishwasher, Pantry, Refrigerator, Wall Oven
- Bedroom Description:1st Floor Primary Bedroom w/Bath, Primary Bedroom w/Bath
- Basement Description:Crawl Space, Full, Interior Entry, Partial, Unfinished
- Living area:5,913 sq. ft.
Heating and cooling
- Cooling:Central Air
- Heating:Forced Air, Heating, Hot Water, Oil, Propane, Wood, Zoned
- Central air:Yes
Structure and exterior
- Roof:Shingle
- Year built:2002
- Building area:5,913 sq. ft.
- Lot area:7.9 Acres
- Lot Features:Irrigation System, Landscaped, Near Country Club, Near Public Beach, Open Lot, Pasture, Rolling Slope
- Architectural Style:Cottage, Shingle
- Construction Materials:Stone, Stucco, Wood Frame
- Exterior Features:Deck, Glassed-in Porch, Patio
- Foundation Description:Poured Concrete, Slab
Utilities
- Water:Private, Well
- Sewer:Private Sewer, Septic Design Available, Septic Tank
Finances and disclosures
- Price:$4,690,000
- Price per sq. ft.:$793.17
- Tax amount:$24,898 (2025)
Features and amenities
- Appliances:Cooktop, Dishwasher, Dryer, Refrigerator, Wall Oven, Washer
- Laundry features:Dryer, Main Level, Washer
- Amenities:In-Law Floorplan, Walk-In Closet(s)
Parking
- Parking description:5 - 10 Spaces, Attached Garage, Garage Door Opener, Heated garage, Inside Entrance, Paved
- Garage:Yes
- Garage spaces:2
 MREIS Multiple Listing Service™ systemListing data is derived in whole or in part from the Maine IDX & is for consumers' personal, noncommercial use only. Dimensions are approximate and not guaranteed. All data should be independently verified. © 2026 Maine Real Estate Information System, Inc. All Rights Reserved ME_MREIS Member Broker: Gerard Tatlock
New listings near 37 Alliquippa Road
- New
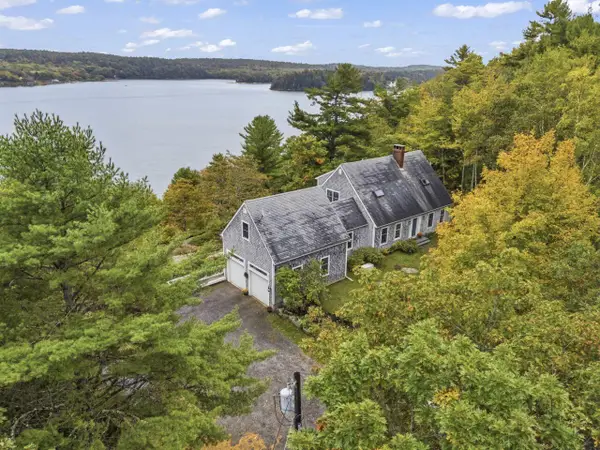 $1,395,000Active3 beds 3 baths2,688 sq. ft.
33 Herbert Drive, Phippsburg, ME 04562
MLS# 1684410Listed by: RE/MAX SHORELINE 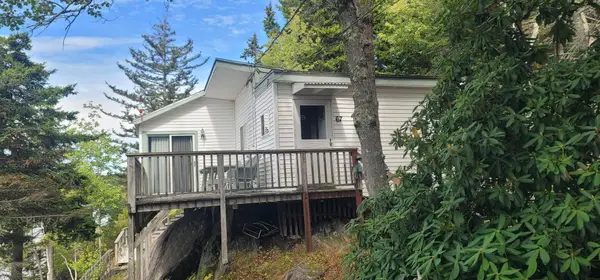
 $275,000Active2 beds 1 baths808 sq. ft.
67 Branch Road, Phippsburg, ME 04562
MLS# 1683961Listed by: CENTURY 21 ADVANTAGE $225,000Pending3.65 Acres
Lot# 11-47 Stoney Brook Road, Phippsburg, ME 04562
MLS# 1683789Listed by: RE/MAX SHORELINE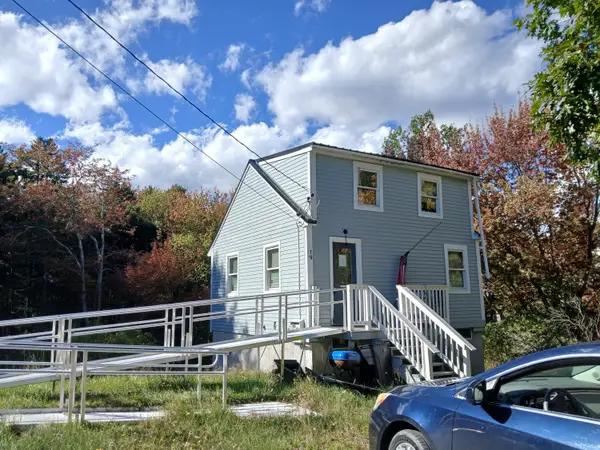 $345,000Active2 beds 1 baths700 sq. ft.
19 Bailey Road, Phippsburg, ME 04562
MLS# 1683548Listed by: MAINE REAL ESTATE PROS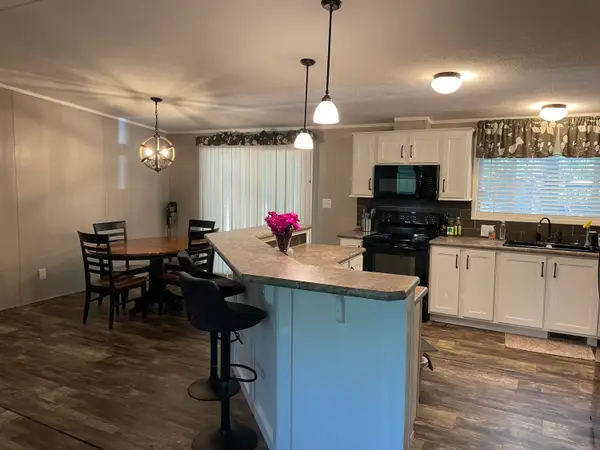 $185,000Active Under Contract4 beds 2 baths1,568 sq. ft.
60 Pit Road, Phippsburg, ME 04562
MLS# 1682220Listed by: MAINE REAL ESTATE EXPERTS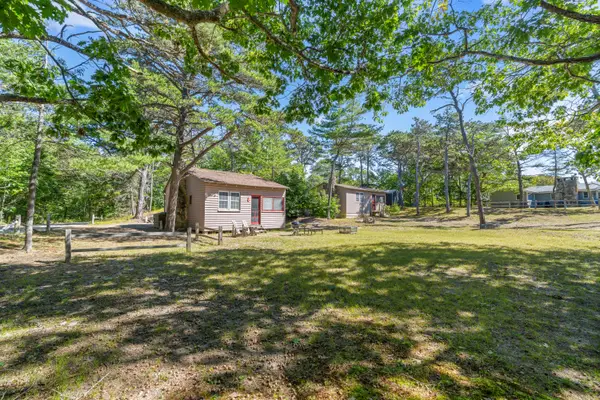 $500,000Pending4 beds 2 baths1,000 sq. ft.
4 & 5 Sandy Lane, Phippsburg, ME 04562
MLS# 1682009Listed by: KELLER WILLIAMS REALTY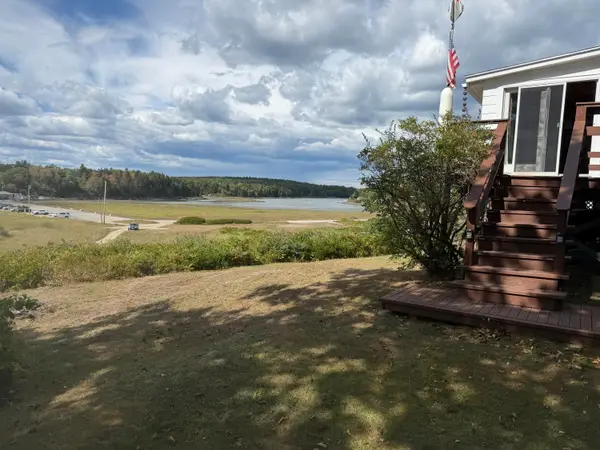 $265,000Active3 beds 1 baths1,100 sq. ft.
3 Abs Drive, Phippsburg, ME 04562
MLS# 1682022Listed by: HAWKINS REAL ESTATE SERVICES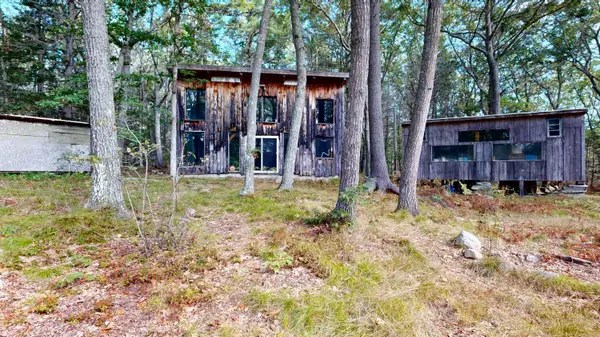 $150,000Active Under Contract1 beds 1 baths600 sq. ft.
22 Star Hill Lane, Phippsburg, ME 04562
MLS# 1681681Listed by: FONTAINE FAMILY-THE REAL ESTATE LEADER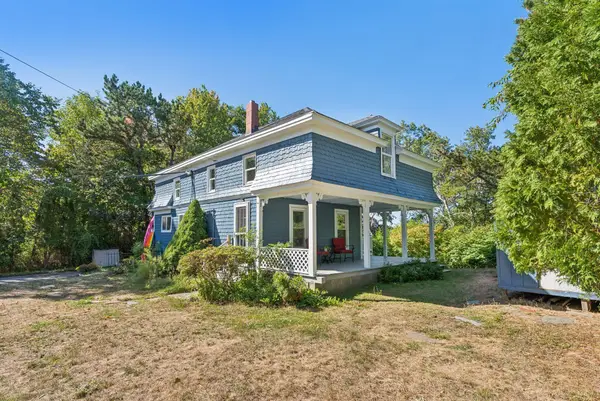 $397,000Active4 beds 2 baths1,080 sq. ft.
11 Gomez Road, Phippsburg, ME 04562
MLS# 1681123Listed by: PORTSIDE REAL ESTATE GROUP $1,195,000Active2 beds 3 baths2,418 sq. ft.
55 Water Cove Road, Phippsburg, ME 04562
MLS# 1679257Listed by: KELLER WILLIAMS REALTY


Protect your home and budget from life's surprises with an Assurant Home Warranty, backed by a partner that supports you through every step of homeownership. Explore Plans.
©2026 Century 21 Real Estate LLC. All rights reserved. CENTURY 21®, the CENTURY 21 Logo and C21® are service marks owned by Century 21 Real Estate LLC. Century 21 Real Estate LLC fully supports the principles of the Fair Housing Act and the Equal Opportunity Act. Each office is independently owned and operated. Listing information is deemed reliable but not guaranteed accurate.