
22 Birchwood Lane, Poland, ME 04274
Local realty services provided by:CENTURY 21 Advantage
22 Birchwood Lane,Poland, ME 04274
$489,900
- 3 Beds
- 2 Baths
- 1,816 sq. ft.
- Single family
- Pending
Listed by: david ford
Office: portland's choice realty, llc.
MLS#:1663241
Source:ME_MREIS
Price summary
- Price:$489,900
- Price per sq. ft.:$269.77
About this home
This comfortable log home located in a neighborhood offers cathedral ceiling and sunroom along with beautiful center stone fireplace,4 car garage, heat pump paved driveway, nice big deck, lots privacy on over 2 acres located in a neighborhood of log style homes.
Contact an agent
Home facts
- Year built:1985
- Listing ID #:1663241
- Updated:May 30, 2026 at 02:57 AM
Rooms and interior
- Bedrooms:3
- Total bathrooms:2
- Full bathrooms:2
- Rooms Total:8
- Flooring:Laminate, Tile
- Bathrooms Description:Bathtub
- Kitchen Description:Dishwasher, Electric Range, Refrigerator
- Bedroom Description:1st Floor Bedroom, Primary Bedroom w/Bath
- Basement Description:Finished, Full
- Living area:1,816 sq. ft.
Heating and cooling
- Heating:Electric, Forced Air, Heat Pump, Oil, Wood
Structure and exterior
- Year built:1985
- Building area:1,816 sq. ft.
- Lot area:2.41 Acres
- Lot Features:Level, Near Country Club, Near Golf Course, Near Shopping, Near Town, Near Turnpike/Interstate, Neighborhood, Rolling/Sloping, Ski Resort, Subdivided, Well Landscaped, Wooded
- Architectural Style:Chalet
- Construction Materials:Log, Log Siding, Wood Siding
- Exterior Features:Deck, Porch
- Foundation Description:Poured Concrete
Utilities
- Water:Private
- Sewer:Private Sewer, Septic Design Available
Finances and disclosures
- Price:$489,900
- Price per sq. ft.:$269.77
- Tax amount:$4,113 (2026)
Features and amenities
- Appliances:Dishwasher, Dryer, Electric Range, Refrigerator, Washer
- Laundry features:Dryer, Washer
Parking
- Parking description:1 - 4 Spaces, Paved
- Garage:Yes
- Garage spaces:4
 MREIS Multiple Listing Service™ systemListing data is derived in whole or in part from the Maine IDX & is for consumers' personal, noncommercial use only. Dimensions are approximate and not guaranteed. All data should be independently verified. © 2026 Maine Real Estate Information System, Inc. All Rights Reserved ME_MREIS Member Broker: Jamie White
New listings near 22 Birchwood Lane
 $180,000Active6.55 Acres
Map3Lot9E Torrey Road, Poland, ME 04274
MLS# 1659513Listed by: FERRARO REALTY LLC- Open Sat, 10am to 12pmNew
 $799,999Active2 beds 1 baths1,651 sq. ft.
5 Cliff Lane, Poland, ME 04274
MLS# 1663840Listed by: THE MAINE REAL ESTATE EXPERIENCE - Open Sat, 11am to 1pmNew
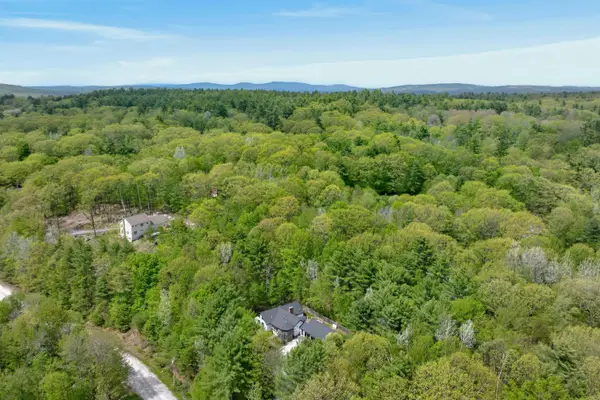 $685,000Active4 beds 2 baths3,015 sq. ft.
26 Sawyer Road, Poland, ME 04274
MLS# 1663594Listed by: LEGACY PROPERTIES SOTHEBY'S INTERNATIONAL REALTY - New
 $1,850,000Active3 beds 3 baths2,847 sq. ft.
60 Cardinal Lane, Poland, ME 04274
MLS# 1663590Listed by: KELLER WILLIAMS REALTY - Open Sat, 11am to 1pmNew
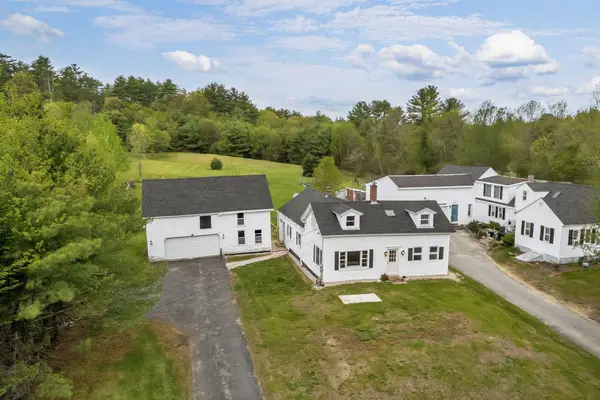 $340,000Active3 beds 2 baths1,287 sq. ft.
918 Empire Road, Poland, ME 04274
MLS# 1663515Listed by: PORTSIDE REAL ESTATE GROUP 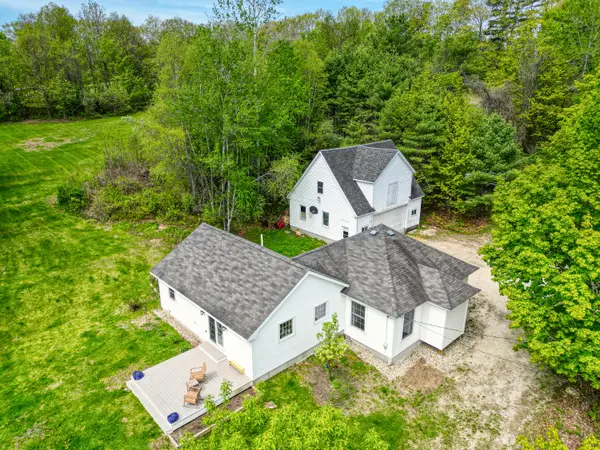 $359,900Pending3 beds 1 baths1,380 sq. ft.
125 Megquier Hill Road, Poland, ME 04274
MLS# 1663252Listed by: KELLER WILLIAMS REALTY- New
 $649,999Active3 beds 2 baths2,850 sq. ft.
158 Jackson Road, Poland, ME 04274
MLS# 1662998Listed by: KELLER WILLIAMS REALTY  $499,999Pending3 beds 3 baths1,782 sq. ft.
41 Highview Drive, Poland, ME 04274
MLS# 1662946Listed by: HEARTH & KEY REALTY $95,000Pending2 beds 1 baths728 sq. ft.
20 Joshs Way, Poland, ME 04274
MLS# 1662800Listed by: FONTAINE FAMILY-THE REAL ESTATE LEADER


Protect your home and budget from life's surprises with an Assurant Home Warranty, backed by a partner that supports you through every step of homeownership. Explore Plans.
©2026 Century 21 Real Estate LLC. All rights reserved. CENTURY 21®, the CENTURY 21 Logo and C21® are service marks owned by Century 21 Real Estate LLC. Century 21 Real Estate LLC fully supports the principles of the Fair Housing Act and the Equal Opportunity Act. Each office is independently owned and operated. Listing information is deemed reliable but not guaranteed accurate.