
206 Gilman Road, Porter, ME 04068
Local realty services provided by:CENTURY 21 Advantage
206 Gilman Road,Porter, ME 04068
$375,000
- 4 Beds
- 3 Baths
- 2,110 sq. ft.
- Single family
- Active
Office: real estate 2000 me/nh
MLS#:1684330
Source:ME_MREIS
Price summary
- Price:$375,000
- Price per sq. ft.:$177.73
About this home
Classic New England charm meets everyday comfort in this thoughtfully maintained Cape. Natural light fills the home, highlighting beautiful hardwood floors throughout much of the interior and creating a warm, welcoming atmosphere. The spacious living room opens to a backyard patio surrounded by professionally landscaped gardens—a peaceful setting for entertaining or enjoying the changing seasons. A functional galley kitchen, inviting dining room, and bright three-season porch round out the main level, offering comfortable spaces to gather and unwind. Upstairs, three bedrooms and a versatile office or den provide room for work, hobbies, or guests. Direct entry into the attached two-car garage adds everyday convenience. Above the garage, a private one-bedroom apartment offers exceptional flexibility. Featuring an open-concept living area, full bath, and its own deck overlooking the backyard, this separate space provides options for extended family, guests, or potential rental income. With its inviting indoor spaces, beautiful gardens, and flexible layout, this lovingly cared-for property is ready to welcome its next chapter....
Contact an agent
Home facts
- Year built:1929
- Listing ID #:1684330
- Updated:October 23, 2026 at 10:53 AM
Rooms and interior
- Bedrooms:4
- Total bathrooms:3
- Full bathrooms:3
- Rooms Total:12
- Flooring:Carpet, Hardwood, Laminate, Tile
- Kitchen Description:Cooktop, Dishwasher, Electric Range, Microwave, Refrigerator
- Bedroom Description:1st Floor Bedroom
- Basement Description:Full, Interior Entry, Unfinished
- Living area:2,110 sq. ft.
Heating and cooling
- Heating:Baseboard, Electric, Forced Air, Heating, Oil, Propane
Structure and exterior
- Roof:Metal
- Year built:1929
- Building area:2,110 sq. ft.
- Lot area:0.53 Acres
- Lot Features:Corner Lot, Landscaped, Level, Open Lot, Rural
- Architectural Style:Cape Cod, New Englander
- Construction Materials:Clapboard, Wood Frame
- Exterior Features:Patio, Porch
- Foundation Description:Poured Concrete
Utilities
- Water:Private, Well
- Sewer:Private Sewer, Septic Tank
Finances and disclosures
- Price:$375,000
- Price per sq. ft.:$177.73
- Tax amount:$3,979 (2026)
Features and amenities
- Appliances:Cooktop, Dishwasher, Dryer, Electric Range, Microwave, Refrigerator, Washer
- Laundry features:Dryer, Main Level, Washer
Parking
- Parking description:1 - 4 Spaces, Paved
- Garage:Yes
- Garage spaces:2
 MREIS Multiple Listing Service™ systemListing data is derived in whole or in part from the Maine IDX & is for consumers' personal, noncommercial use only. Dimensions are approximate and not guaranteed. All data should be independently verified. © 2026 Maine Real Estate Information System, Inc. All Rights Reserved ME_MREIS Member Broker: Jamie White
New listings near 206 Gilman Road
- New
 $359,000Active3 beds 1 baths1,620 sq. ft.
63 Jay's Way, Porter, ME 04068
MLS# 1684721Listed by: KELLER WILLIAMS COASTAL AND LAKES & MOUNTAINS REALTY  $369,000Pending2 beds 1 baths1,214 sq. ft.
512 Bickford Pond Road, Porter, ME 04068
MLS# 1684694Listed by: KELLER WILLIAMS REALTY- New
 $420,000Active3 beds 2 baths1,120 sq. ft.
120 Main Street, Porter, ME 04068
MLS# 1684372Listed by: PROPER REAL ESTATE GROUP LLC  $280,000Active28.25 Acres
Lots 32/33 Spec Pond Road, Porter, ME 04068
MLS# 1681259Listed by: REAL ESTATE 2000 ME/NH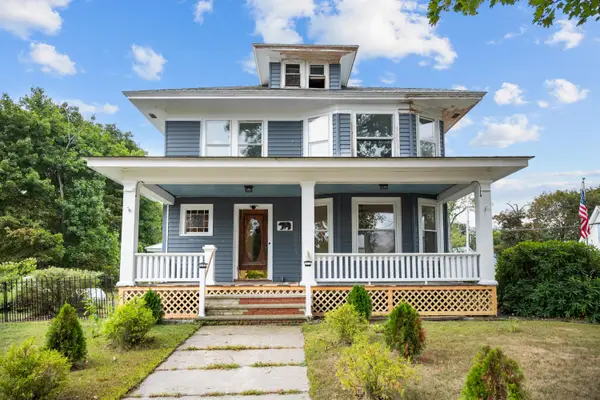 $350,500Active4 beds 2 baths1,749 sq. ft.
53 Main Street, Porter, ME 04068
MLS# 1680754Listed by: LYNN GONYEA REAL ESTATE $750,000Pending15 Acres
15AC Colcord Pond Road, Porter, ME 04068
MLS# 1675611Listed by: REAL BROKER $98,000Pending36.6 Acres
36AC Tucker Road, Porter, ME 04068
MLS# 1673051Listed by: REAL BROKER $329,000Active75 Acres
75ac Colcord Pond Road, Porter, ME 04068
MLS# 1672292Listed by: REAL BROKER $500,000Active2 beds 2 baths1,848 sq. ft.
125 Dam Road, Porter, ME 04068
MLS# 1669757Listed by: KELLER WILLIAMS COASTAL AND LAKES & MOUNTAINS REALTY


Protect your home and budget from life's surprises with an Assurant Home Warranty, backed by a partner that supports you through every step of homeownership. Explore Plans.
©2026 Century 21 Real Estate LLC. All rights reserved. CENTURY 21®, the CENTURY 21 Logo and C21® are service marks owned by Century 21 Real Estate LLC. Century 21 Real Estate LLC fully supports the principles of the Fair Housing Act and the Equal Opportunity Act. Each office is independently owned and operated. Listing information is deemed reliable but not guaranteed accurate.