
63 Jay's Way, Porter, ME 04068
Local realty services provided by:CENTURY 21 North East
63 Jay's Way,Porter, ME 04068
$359,000
- 3 Beds
- 1 Baths
- 1,620 sq. ft.
- Single family
- Active
Office: keller williams coastal and lakes & mountains realty
MLS#:1684721
Source:ME_MREIS
Price summary
- Price:$359,000
- Price per sq. ft.:$221.6
About this home
Your Year-Round Outdoor Escape Starts Here! Beautifully built and thoughtfully designed, this 3-bedroom, 1-bath property offers the perfect blend of comfort, functionality, and outdoor adventure. Set in a stunning natural setting with scenic views, a generous lawn, and 10 acres of wooded land teeming with wildlife, this property is a true haven for those who love the outdoors. Inside, enjoy an inviting open-concept kitchen, dining, and living area, complemented by radiant floor heating, a cozy wood stove, and some new flooring. The first-floor primary bedroom offers convenient single-level living, while two additional bedrooms provide plenty of space for family and guests. The massive garage is a standout feature, offering ample room for vehicles, recreational toys, storage, and workspace. Even better, it includes its own dedicated snowmobile/ATV entrance, making it easy to bring your outdoor adventures right inside. A durable metal roof adds lasting value and peace of mind. Step outside and experience the best of four-season recreation right from your doorstep, with direct access to snowmobile trails from the property and a short walk to Bickford and Colcord Ponds. Enjoy the peaceful surroundings, abundant wildlife, and endless opportunities to explore, relax, and recharge. With cable TV and Wi-Fi access, you can enjoy the tranquility of the outdoors without sacrificing modern conveniences. Located just 30 minutes from North Conway, this property is an ideal year-round getaway, recreational retreat, or full-time home. Whether you're snowmobiling in the winter, riding ATVs, enjoying the nearby ponds, or simply unwinding in your own private woodland setting, this is where adventure meets comfort!...
Contact an agent
Home facts
- Year built:1999
- Listing ID #:1684721
- Updated:October 23, 2026 at 10:52 AM
Rooms and interior
- Bedrooms:3
- Total bathrooms:1
- Full bathrooms:1
- Rooms Total:5
- Flooring:Carpet, Tile, Wood
- Kitchen Description:Dishwasher, Gas Range, Microwave, Refrigerator
- Bedroom Description:1st Floor Bedroom
- Basement Description:Slab
- Living area:1,620 sq. ft.
Heating and cooling
- Heating:Heating, Propane, Radiant, Wood, Wood Stove
Structure and exterior
- Roof:Metal
- Year built:1999
- Building area:1,620 sq. ft.
- Lot area:10 Acres
- Lot Features:Abuts Conservation, Level, Open Lot, Rolling Slope, Rural, Wooded
- Architectural Style:Cape Cod, Contemporary
- Construction Materials:Vinyl Siding, Wood Frame
- Foundation Description:Slab
Utilities
- Water:Private, Well
- Sewer:Private Sewer, Septic Design Available, Septic Tank
Finances and disclosures
- Price:$359,000
- Price per sq. ft.:$221.6
- Tax amount:$2,788 (2025)
Features and amenities
- Appliances:Dishwasher, Gas Range, Microwave, Refrigerator
- Laundry features:Washer Hookup
- Amenities:Storage
Parking
- Parking description:11 - 20 Spaces, Attached Garage, Garage Door Opener, Gravel, Inside Entrance, On Site
- Garage:Yes
- Garage spaces:2
 MREIS Multiple Listing Service™ systemListing data is derived in whole or in part from the Maine IDX & is for consumers' personal, noncommercial use only. Dimensions are approximate and not guaranteed. All data should be independently verified. © 2026 Maine Real Estate Information System, Inc. All Rights Reserved ME_MREIS Member Broker: Jim D’Amico
New listings near 63 Jay's Way
 $369,000Pending2 beds 1 baths1,214 sq. ft.
512 Bickford Pond Road, Porter, ME 04068
MLS# 1684694Listed by: KELLER WILLIAMS REALTY- New
 $420,000Active3 beds 2 baths1,120 sq. ft.
120 Main Street, Porter, ME 04068
MLS# 1684372Listed by: PROPER REAL ESTATE GROUP LLC - New
 $375,000Active4 beds 3 baths2,110 sq. ft.
206 Gilman Road, Porter, ME 04068
MLS# 1684330Listed by: REAL ESTATE 2000 ME/NH 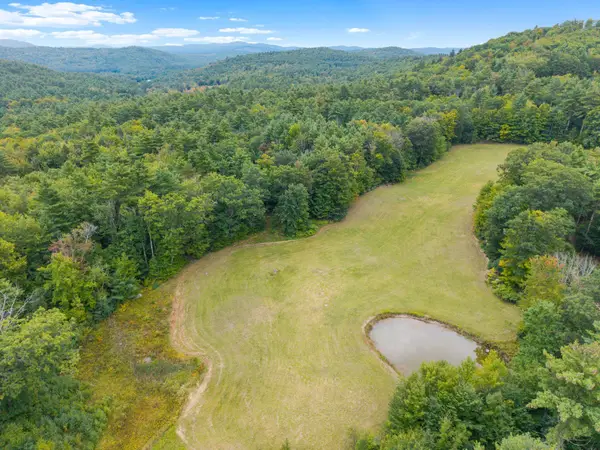 $280,000Active28.25 Acres
Lots 32/33 Spec Pond Road, Porter, ME 04068
MLS# 1681259Listed by: REAL ESTATE 2000 ME/NH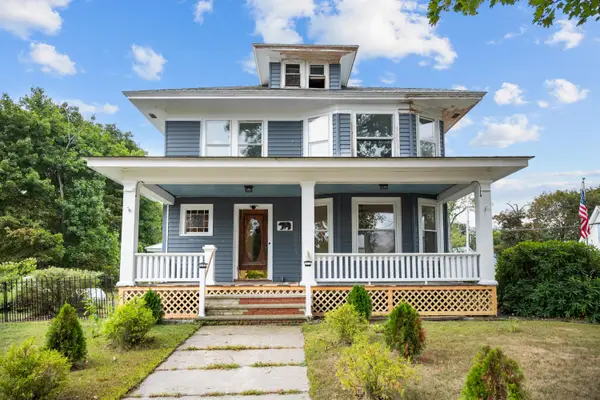 $350,500Active4 beds 2 baths1,749 sq. ft.
53 Main Street, Porter, ME 04068
MLS# 1680754Listed by: LYNN GONYEA REAL ESTATE $750,000Pending15 Acres
15AC Colcord Pond Road, Porter, ME 04068
MLS# 1675611Listed by: REAL BROKER $98,000Pending36.6 Acres
36AC Tucker Road, Porter, ME 04068
MLS# 1673051Listed by: REAL BROKER $329,000Active75 Acres
75ac Colcord Pond Road, Porter, ME 04068
MLS# 1672292Listed by: REAL BROKER $500,000Active2 beds 2 baths1,848 sq. ft.
125 Dam Road, Porter, ME 04068
MLS# 1669757Listed by: KELLER WILLIAMS COASTAL AND LAKES & MOUNTAINS REALTY


Protect your home and budget from life's surprises with an Assurant Home Warranty, backed by a partner that supports you through every step of homeownership. Explore Plans.
©2026 Century 21 Real Estate LLC. All rights reserved. CENTURY 21®, the CENTURY 21 Logo and C21® are service marks owned by Century 21 Real Estate LLC. Century 21 Real Estate LLC fully supports the principles of the Fair Housing Act and the Equal Opportunity Act. Each office is independently owned and operated. Listing information is deemed reliable but not guaranteed accurate.