
37 Carroll Street, Portland, ME 04102
Local realty services provided by:CENTURY 21 Nason Realty, Inc.
37 Carroll Street,Portland, ME 04102
$1,745,000
- 5 Beds
- 5 Baths
- - sq. ft.
- Single family
- Closed
Office: town & shore real estate207-773-0262
MLS#:1675007
Source:ME_MREIS
Price summary
- Price:$1,745,000
About this home
Sited in the heart of Portland's coveted Western Promenade neighborhood the beautifully restored 37 Carroll Street residence, c.1898 is architecturally intact and inviting. Exterior refinements suggest a Queen Anne architectural influence, while interiors present classic Art & Crafts details...stained glass, a central and distinctive staircase, moldings, built-in cabinetry, fireplaces (one wood-burning & two natural gas) and rare intimacy from room to room. Light-filled living spaces throughout the residence begin with a first floor ideal for comfort and entertainment. Creature comforts include a 5-bedroom and 5-bath residence, including a spacious primary suite with bath (radiant heat), The thoroughly modern kitchen is thoughtfully designed with high-end finishes, a walk-in pantry, while opening to living areas, gardens and on-site parking (with EV Charger). The well-appointed mudroom and pantry add both function and comfort with radiant heat. The finished lower level provides flexible living space, featuring a dedicated wine cellar. Recent updates include fully modernized systems, a new roof, central air conditioning for floors 2 & 3, a whole-house security system. Truly a turnkey property.
The refined Western Promenade neighborhood is a repository of signature architecture, walkable to Maine Medical Center, offering convenient access to cultural, business & transportation amenities, with Portland a convenient 100 miles from Boston....
Contact an agent
Home facts
- Year built:1898
- Subdivision & Development:Western Promenade Neighborhood Association
- Listing ID #:1675007
- Updated:October 22, 2026 at 07:26 AM
Rooms and interior
- Bedrooms:5
- Total bathrooms:5
- Full bathrooms:3
- Half bathrooms:2
- Rooms Total:13
- Flooring:Ceramic Tile, Hardwood, Tile, Wood
- Bathrooms Description:Bathtub, Shower
- Kitchen Description:Cooktop, Dishwasher, Disposal, Microwave, Pantry, Refrigerator
- Bedroom Description:Primary Bedroom w/Bath
- Basement Description:Brick/Mortar, Bulkhead, Finished, Full, Interior Entry
Heating and cooling
- Cooling:Central Air
- Heating:Baseboard, Electric, Gas Natural, Heating, Radiant, Wood
- Central air:Yes
Structure and exterior
- Roof:Fiberglass, Membrane, Shingle
- Year built:1898
- Lot Features:Historic District, Intown, Landscaped, Level, Near Country Club, Near Golf Course, Near Public Beach, Near Public Transit, Near Railroad, Near Shopping, Near Turnpike/Interstate, Neighborhood, Sidewalks
- Construction Materials:Clapboard, Wood Frame, Wood Siding
- Exterior Features:Patio, Porch
- Foundation Description:Brick/Mortar
- Levels:Multi Level
Utilities
- Water:Public
- Sewer:Public Sewer
Finances and disclosures
- Price:$1,745,000
- Tax amount:$20,534 (2026)
Features and amenities
- Appliances:Cooktop, Dishwasher, Disposal, Dryer, Microwave, Refrigerator, Washer
- Laundry features:Dryer, Washer
- Amenities:Storage, Walk-In Closet(s)
Parking
- Parking description:1 - 4 Spaces, Electric Vehicle Charging Station(s), Off street, On Site, Other
 MREIS Multiple Listing Service™ systemListing data is derived in whole or in part from the Maine IDX & is for consumers' personal, noncommercial use only. Dimensions are approximate and not guaranteed. All data should be independently verified. © 2026 Maine Real Estate Information System, Inc. All Rights Reserved ME_MREIS Member Broker: Barton Stevens
New listings near 37 Carroll Street
- Coming SoonOpen Thu, 4:30 to 6:30pm
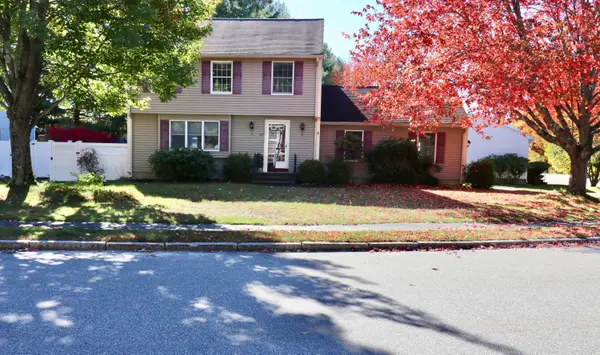 $600,000Coming Soon3 beds 3 baths1,372 sq. ft.
64 Regan Lane, Portland, ME 04103
MLS# 1684512Listed by: EXCELLENCE REALTY - New
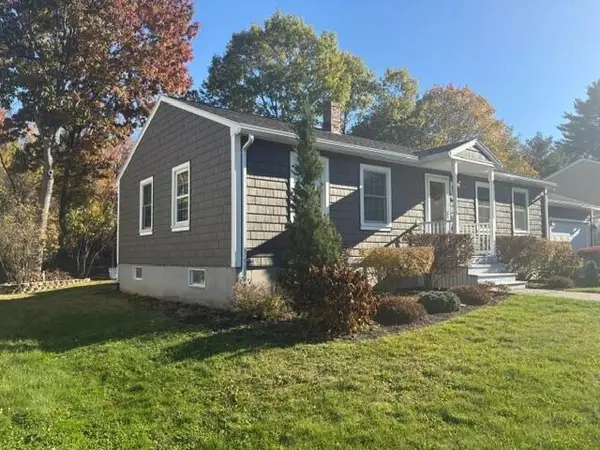 $499,000Active2 beds 2 baths1,842 sq. ft.
79 Stuart Street, Portland, ME 04103
MLS# 1685162Listed by: THE FLAHERTY GROUP - Open Sat, 11:30am to 1:30pmNew
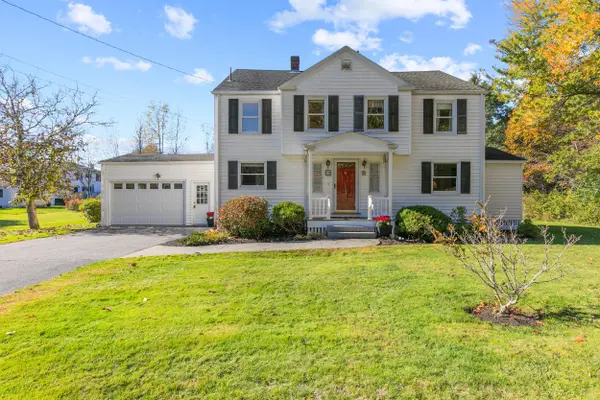 $699,000Active4 beds 2 baths2,198 sq. ft.
10 Ohio Street, Portland, ME 04103
MLS# 1685125Listed by: THE FLAHERTY GROUP - New
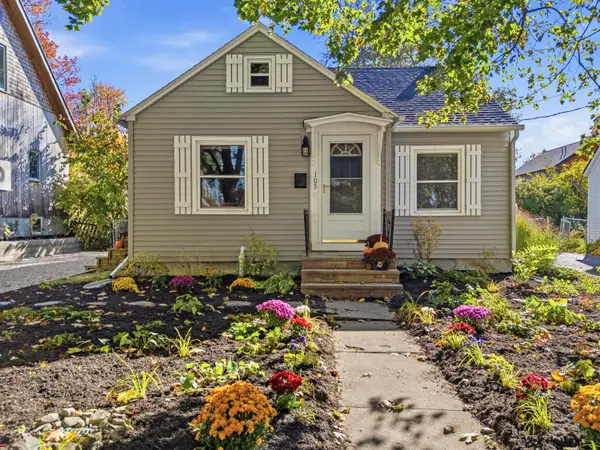 $425,000Active2 beds 1 baths939 sq. ft.
105 Edgeworth Avenue, Portland, ME 04103
MLS# 1685035Listed by: PORTSIDE REAL ESTATE GROUP - New
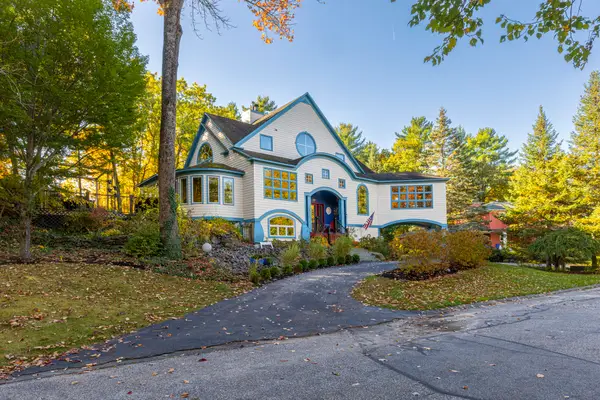 $1,025,000Active3 beds 3 baths3,305 sq. ft.
28 Redlon Park Road, Portland, ME 04102
MLS# 1684998Listed by: TOWN & SHORE REAL ESTATE - Open Sat, 10 to 11:30amNew
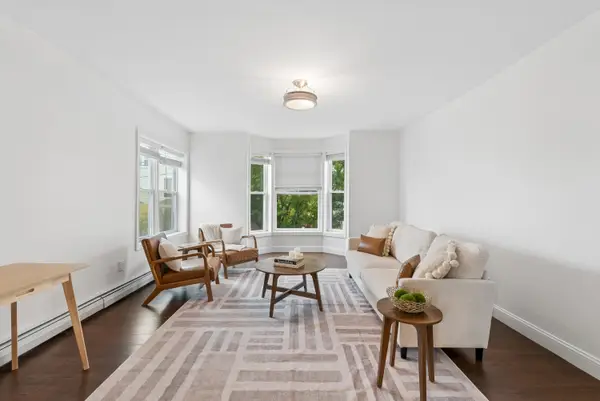 $595,000Active3 beds 2 baths1,382 sq. ft.
13 Atlantic Street #1, Portland, ME 04101
MLS# 1684988Listed by: LEGACY PROPERTIES SOTHEBY'S INTERNATIONAL REALTY - Open Sat, 12 to 2pmNew
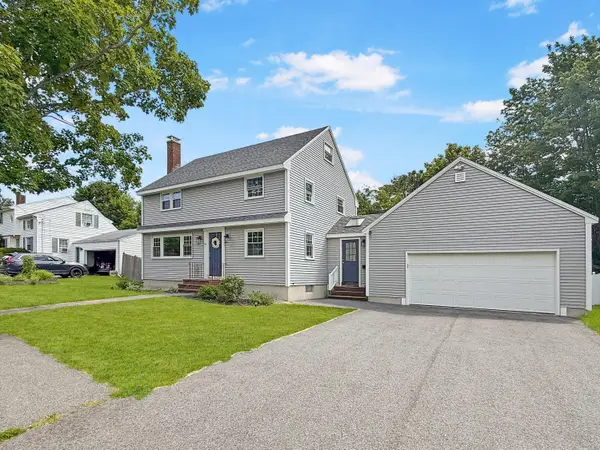 $749,000Active4 beds 2 baths1,547 sq. ft.
161 Wayside Road, Portland, ME 04102
MLS# 1684864Listed by: KELLER WILLIAMS REALTY - New
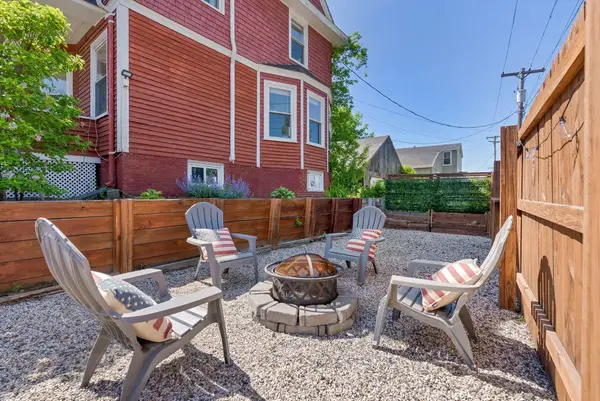 $679,000Active3 beds 2 baths1,861 sq. ft.
26 Adelaide Street, Portland, ME 04103
MLS# 1684821Listed by: WAYPOINT BROKERS COLLECTIVE 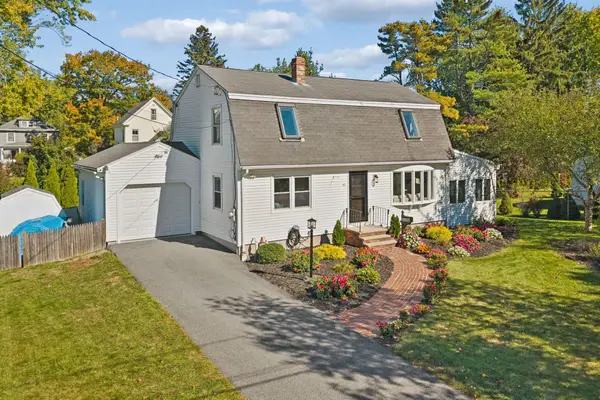 $850,000Active Under Contract4 beds 2 baths1,896 sq. ft.
40 Austin Street, Portland, ME 04103
MLS# 1684580Listed by: PORTSIDE REAL ESTATE GROUP- New
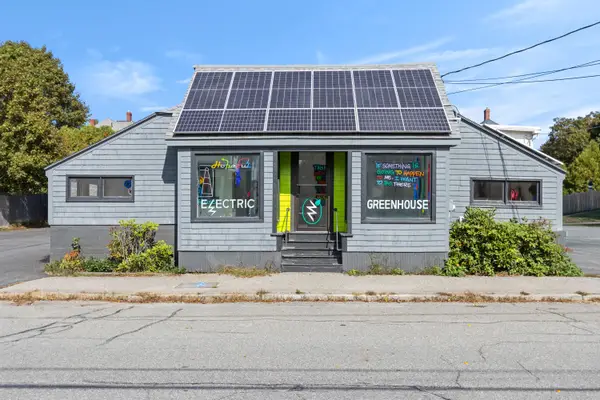 $899,000Active4 beds 4 baths2,556 sq. ft.
67 Brentwood Street, Portland, ME 04103
MLS# 1684560Listed by: VITALIUS REAL ESTATE GROUP, LLC


Protect your home and budget from life's surprises with an Assurant Home Warranty, backed by a partner that supports you through every step of homeownership. Explore Plans.
©2026 Century 21 Real Estate LLC. All rights reserved. CENTURY 21®, the CENTURY 21 Logo and C21® are service marks owned by Century 21 Real Estate LLC. Century 21 Real Estate LLC fully supports the principles of the Fair Housing Act and the Equal Opportunity Act. Each office is independently owned and operated. Listing information is deemed reliable but not guaranteed accurate.