
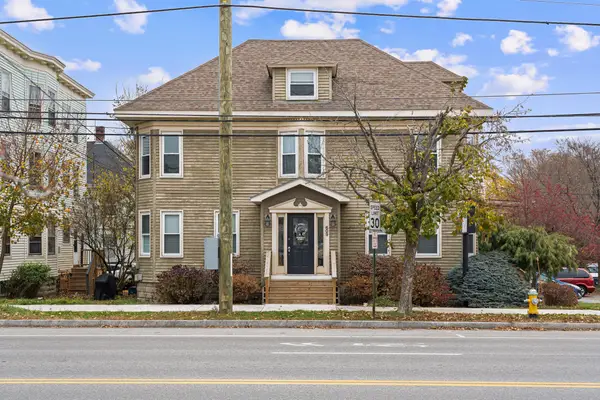
55 Huntington Avenue, Portland, ME 04103
Local realty services provided by:CENTURY 21 Nason Realty, Inc.
55 Huntington Avenue,Portland, ME 04103
$439,000
- 3 Beds
- 2 Baths
- 1,280 sq. ft.
- Single family
- Active
Office: the maine real estate experience
MLS#:1688134
Source:ME_MREIS
Price summary
- Price:$439,000
- Price per sq. ft.:$342.97
About this home
Welcome to this charming 3-bedroom, 2-bath split-level home in Portland, offering beautiful curb appeal, inviting living spaces, and a convenient location.
One standout feature is the wood pellet boiler, with the seller reporting spending less than $1,500 on pellets to heat the home last winter! Enjoy the potential for lower heating expenses during Maine's colder months.
An excellent opportunity to make this property your own while exploring its equity-building potential.
Don't miss out! Schedule your private showing today!
Portland Maine
Contact an agent
Home facts
- Year built:1980
- Listing ID #:1688134
- Updated:November 19, 2026 at 11:34 AM
Rooms and interior
- Bedrooms:3
- Total bathrooms:2
- Full bathrooms:2
- Rooms Total:6
- Flooring:Carpet, Vinyl
- Bathrooms Description:Bathtub
- Kitchen Description:Dishwasher, Electric Range, Microwave, Refrigerator
- Basement Description:Bulkhead, Daylight, Finished, Interior Entry
- Living area:1,280 sq. ft.
Heating and cooling
- Heating:Baseboard, Heating, Hot Water, Pellet Stove, Pellets
Structure and exterior
- Roof:Shingle
- Year built:1980
- Building area:1,280 sq. ft.
- Lot area:0.23 Acres
- Lot Features:Landscaped, Level, Near Public Transit, Near Shopping, Neighborhood, Open Lot, Suburban
- Architectural Style:Split Level
- Construction Materials:Vinyl Siding, Wood Frame
- Exterior Features:Deck
- Foundation Description:Poured Concrete
- Levels:Multi Level
Utilities
- Water:Public
- Sewer:Public Sewer
Finances and disclosures
- Price:$439,000
- Price per sq. ft.:$342.97
- Tax amount:$5,312 (2025)
Features and amenities
- Appliances:Dishwasher, Dryer, Electric Range, Microwave, Refrigerator, Washer
- Laundry features:Dryer, Washer
Parking
- Parking description:1 - 4 Spaces, Paved
 MREIS Multiple Listing Service™ systemListing data is derived in whole or in part from the Maine IDX & is for consumers' personal, noncommercial use only. Dimensions are approximate and not guaranteed. All data should be independently verified. © 2026 Maine Real Estate Information System, Inc. All Rights Reserved ME_MREIS Member Broker: Barton Stevens
New listings near 55 Huntington Avenue
- Coming SoonOpen Sat, 1 to 3pm
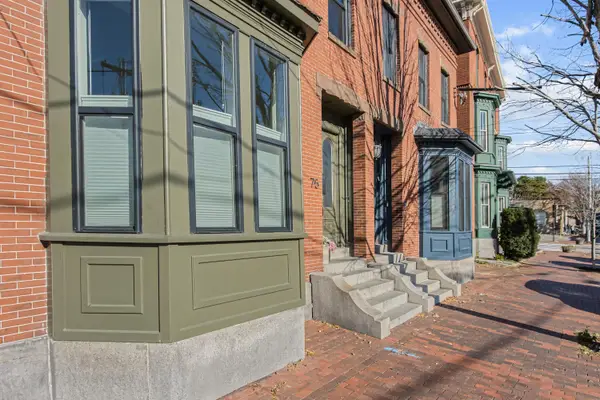 $995,000Coming Soon-- beds 2 baths2,632 sq. ft.
75 Federal Street, Portland, ME 04101
MLS# 1688103Listed by: KELLER WILLIAMS REALTY - New
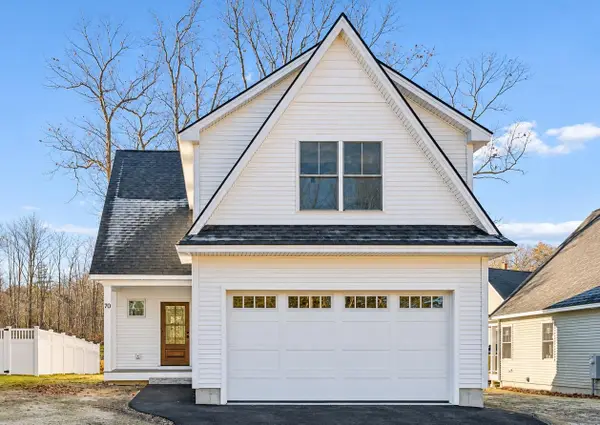 $759,900Active3 beds 3 baths2,062 sq. ft.
70 Brandy Lane, Portland, ME 04103
MLS# 1688179Listed by: RE/MAX BY THE BAY - Open Sat, 11am to 1pmNew
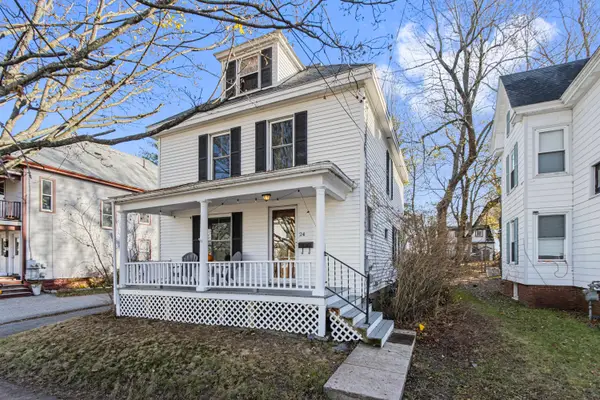 $549,000Active3 beds 2 baths1,404 sq. ft.
24 Maplewood Street, Portland, ME 04103
MLS# 1688091Listed by: COLDWELL BANKER REALTY - New
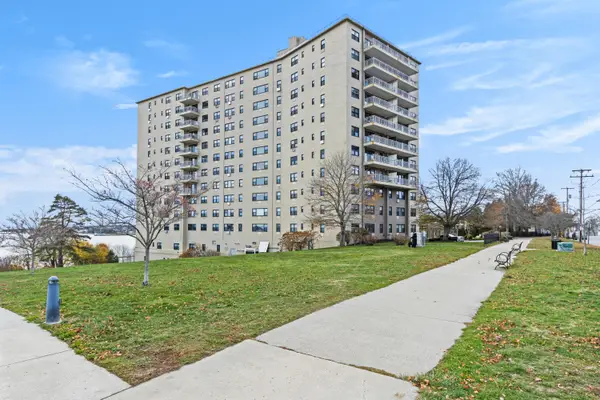 $395,000Active1 beds 1 baths842 sq. ft.
45 Eastern Promenade #1G, Portland, ME 04101
MLS# 1688059Listed by: COLDWELL BANKER REALTY - New
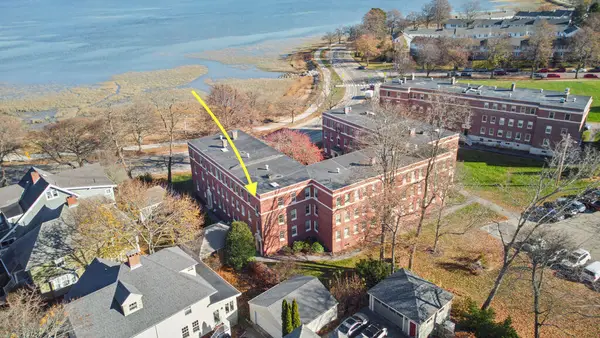 $325,000Active1 beds 1 baths755 sq. ft.
290 Baxter Boulevard #F3, Portland, ME 04101
MLS# 1688049Listed by: BERKSHIRE HATHAWAY HOMESERVICES VERANI REALTY - New
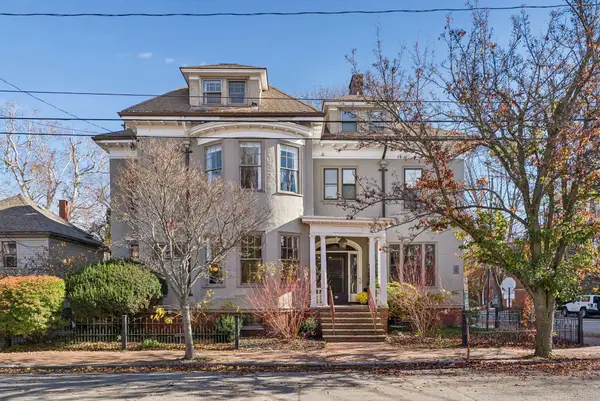 $2,950,000Active9 beds 10 baths7,561 sq. ft.
49 Neal Street, Portland, ME 04102
MLS# 1687985Listed by: PORTSIDE REAL ESTATE GROUP - New
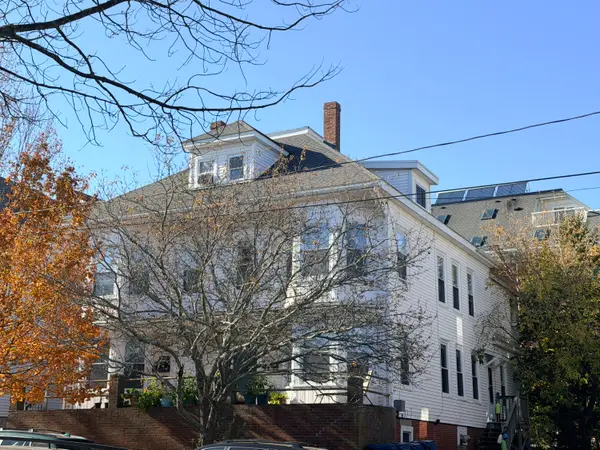 $1,575,000Active-- beds 6 baths6,120 sq. ft.
45 Congress Street, Portland, ME 04101
MLS# 1687941Listed by: THE FLAHERTY GROUP 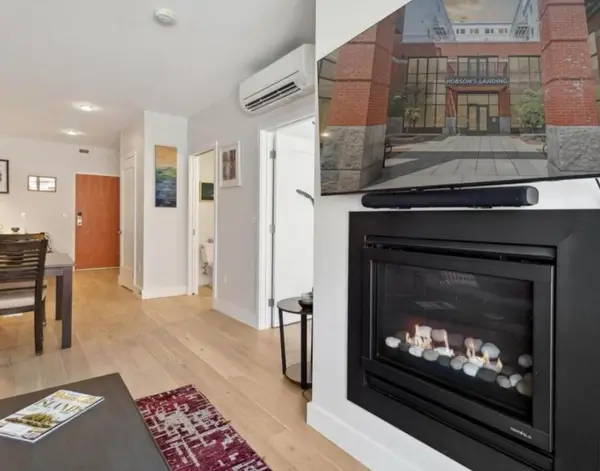 $620,000Pending1 beds 2 baths910 sq. ft.
383 Commercial Street #413, Portland, ME 04101
MLS# 1687849Listed by: ELEVATE MAINE REALTY- New
 $729,900Active-- beds 3 baths2,879 sq. ft.
609 Forest Avenue, Portland, ME 04101
MLS# 1687880Listed by: DREAM HOME REALTY LLC


Protect your home and budget from life's surprises with an Assurant Home Warranty, backed by a partner that supports you through every step of homeownership. Explore Plans.
©2026 Century 21 Real Estate LLC. All rights reserved. CENTURY 21®, the CENTURY 21 Logo and C21® are service marks owned by Century 21 Real Estate LLC. Century 21 Real Estate LLC fully supports the principles of the Fair Housing Act and the Equal Opportunity Act. Each office is independently owned and operated. Listing information is deemed reliable but not guaranteed accurate.