
70 Brandy Lane, Portland, ME 04103
Local realty services provided by:CENTURY 21 Nason Realty, Inc.
70 Brandy Lane,Portland, ME 04103
$759,900
- 3 Beds
- 3 Baths
- 2,062 sq. ft.
- Single family
- Active
Office: re/max by the bay
MLS#:1688179
Source:ME_MREIS
Price summary
- Price:$759,900
- Price per sq. ft.:$368.53
About this home
Newly completed on Brandy Lane in Portland's desirable North Deering neighborhood, this home pairs contemporary design with classic New England appeal and a thoughtfully designed layout. A welcoming covered front porch leads into the main living spaces, where shining hardwood provides warmth and durability, and a gas fireplace creates an inviting place to gather. The eat-in kitchen features an island and adjoining dining area, while a bright sunroom overlooks the back porch, an inviting spot to relax outdoors. A spacious second-floor primary bedroom features a walk-in closet and a private full bath with a double vanity and walk-in shower. The second level also offers two additional guest bedrooms and a full hall bath with a double vanity. A first-floor half bath and attached two-car garage with direct entry add everyday convenience. A efficient yard, modern systems, and new appliances support low-maintenance living, while the full unfinished basement provides excellent storage and potential for future expansion. Enjoy direct access to the Sea to Sebago and Presumpscot River Preserve trail systems, with shopping, schools, and the interstate just minutes away. Brandy Lane offers a peaceful neighborhood setting with convenient access to everything Portland has to offer!...
Contact an agent
Home facts
- Year built:2026
- Listing ID #:1688179
- Updated:November 19, 2026 at 05:49 PM
Rooms and interior
- Bedrooms:3
- Total bathrooms:3
- Full bathrooms:2
- Half bathrooms:1
- Rooms Total:7
- Flooring:Carpet, Hardwood, Tile, Wood
- Bathrooms Description:Bathtub, Shower
- Kitchen Description:Dishwasher, Gas Range, Microwave, Refrigerator
- Bedroom Description:Primary Bedroom w/Bath
- Basement Description:Bulkhead, Full, Interior Entry, Unfinished
- Living area:2,062 sq. ft.
Heating and cooling
- Heating:Baseboard, Heating, Hot Water, Propane
Structure and exterior
- Roof:Shingle
- Year built:2026
- Building area:2,062 sq. ft.
- Lot area:0.14 Acres
- Lot Features:Abuts Conservation, Intown, Level, Near Country Club, Near Golf Course, Near Shopping, Near Turnpike/Interstate, Neighborhood, Open Lot, Sidewalks, Subdivided, Suburban, Wooded
- Architectural Style:Contemporary
- Construction Materials:Vinyl Siding, Wood Frame
- Exterior Features:Deck, Porch
- Foundation Description:Poured Concrete
Utilities
- Water:Public
- Sewer:Public Sewer
Finances and disclosures
- Price:$759,900
- Price per sq. ft.:$368.53
- Tax amount:$2,614 (2026)
Features and amenities
- Appliances:Dishwasher, Gas Range, Microwave, Refrigerator
- Laundry features:Upper Level
- Amenities:Storage
Parking
- Parking description:1 - 4 Spaces, Attached Garage, Garage Door Opener, Inside Entrance, On Site, Paved
- Garage:Yes
- Garage spaces:2
 MREIS Multiple Listing Service™ systemListing data is derived in whole or in part from the Maine IDX & is for consumers' personal, noncommercial use only. Dimensions are approximate and not guaranteed. All data should be independently verified. © 2026 Maine Real Estate Information System, Inc. All Rights Reserved ME_MREIS Member Broker: Barton Stevens
New listings near 70 Brandy Lane
- Coming SoonOpen Sat, 1 to 3pm
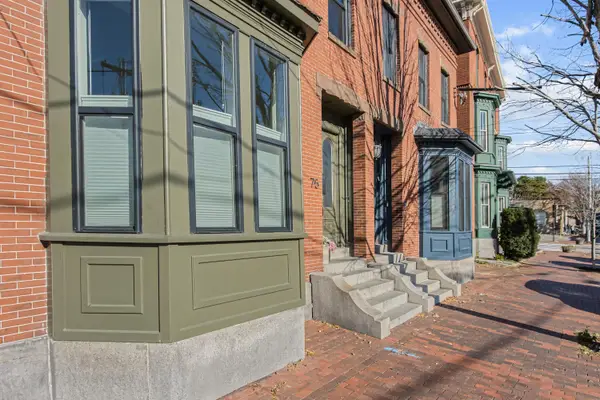 $995,000Coming Soon-- beds 2 baths2,632 sq. ft.
75 Federal Street, Portland, ME 04101
MLS# 1688103Listed by: KELLER WILLIAMS REALTY - New
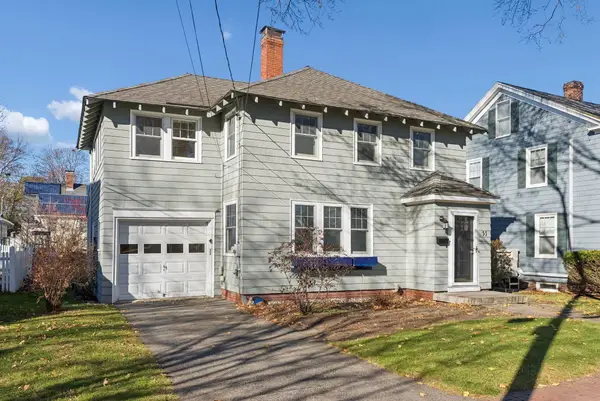 $599,000Active3 beds 2 baths1,820 sq. ft.
55 Kenwood Street, Portland, ME 04102
MLS# 1688236Listed by: BLUE LOBSTER REAL ESTATE - New
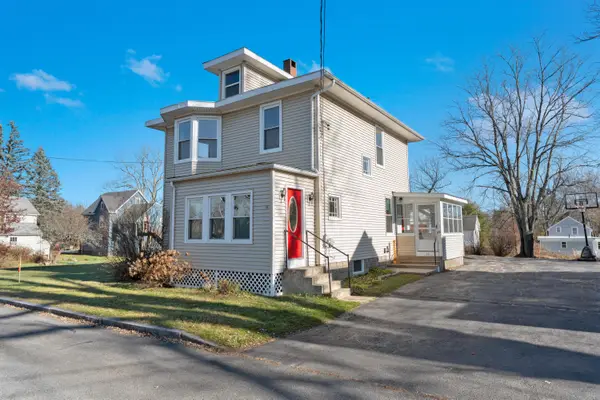 $519,000Active4 beds 2 baths1,562 sq. ft.
16 Webb Street, Portland, ME 04102
MLS# 1688214Listed by: MAINE REAL ESTATE EXPERTS - New
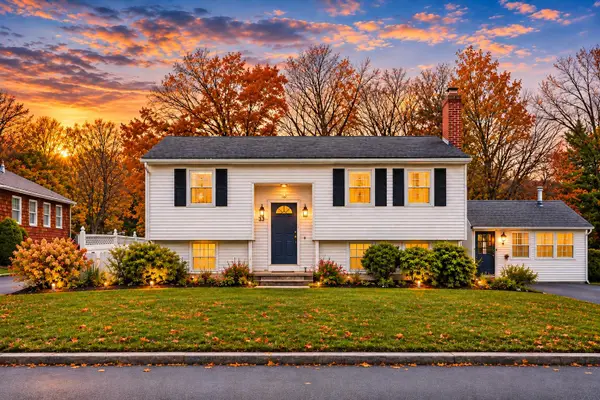 $439,000Active3 beds 2 baths1,280 sq. ft.
55 Huntington Avenue, Portland, ME 04103
MLS# 1688134Listed by: THE MAINE REAL ESTATE EXPERIENCE - Open Sat, 11am to 1pmNew
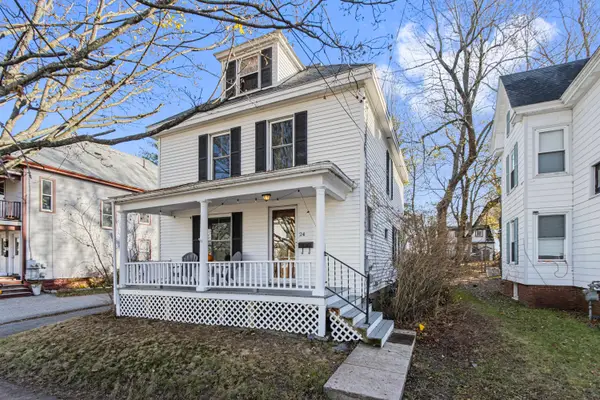 $549,000Active3 beds 2 baths1,404 sq. ft.
24 Maplewood Street, Portland, ME 04103
MLS# 1688091Listed by: COLDWELL BANKER REALTY - New
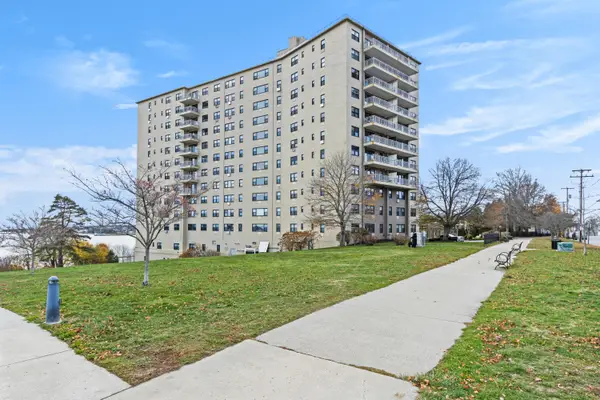 $395,000Active1 beds 1 baths842 sq. ft.
45 Eastern Promenade #1G, Portland, ME 04101
MLS# 1688059Listed by: COLDWELL BANKER REALTY - New
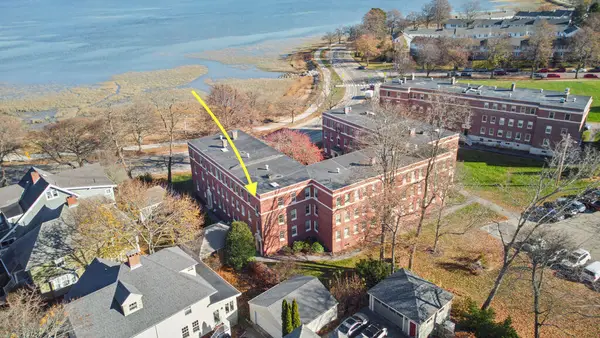 $325,000Active1 beds 1 baths755 sq. ft.
290 Baxter Boulevard #F3, Portland, ME 04101
MLS# 1688049Listed by: BERKSHIRE HATHAWAY HOMESERVICES VERANI REALTY - New
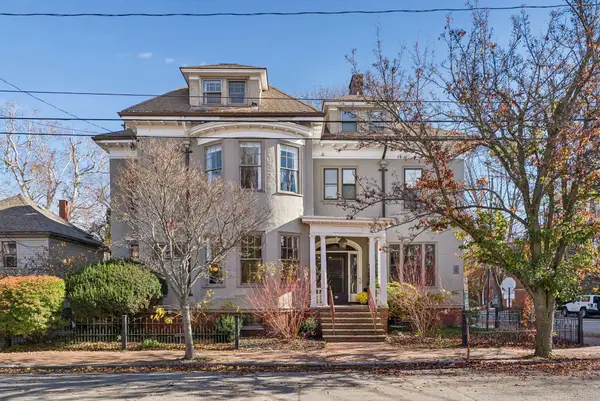 $2,950,000Active9 beds 10 baths7,561 sq. ft.
49 Neal Street, Portland, ME 04102
MLS# 1687985Listed by: PORTSIDE REAL ESTATE GROUP - New
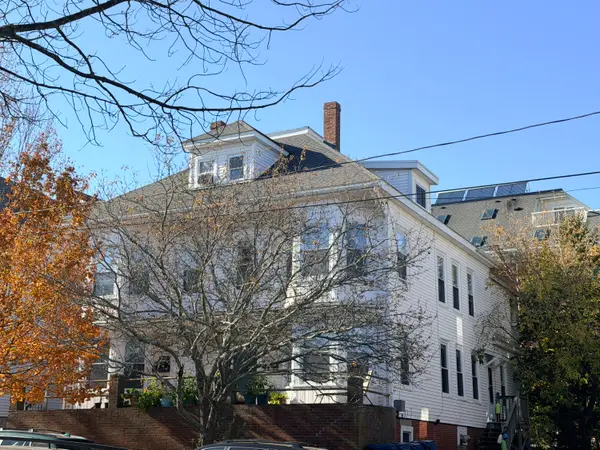 $1,575,000Active-- beds 6 baths6,120 sq. ft.
45 Congress Street, Portland, ME 04101
MLS# 1687941Listed by: THE FLAHERTY GROUP


Protect your home and budget from life's surprises with an Assurant Home Warranty, backed by a partner that supports you through every step of homeownership. Explore Plans.
©2026 Century 21 Real Estate LLC. All rights reserved. CENTURY 21®, the CENTURY 21 Logo and C21® are service marks owned by Century 21 Real Estate LLC. Century 21 Real Estate LLC fully supports the principles of the Fair Housing Act and the Equal Opportunity Act. Each office is independently owned and operated. Listing information is deemed reliable but not guaranteed accurate.