
66 Parsons Road, Portland, ME 04103
Local realty services provided by:CENTURY 21 Advantage
66 Parsons Road,Portland, ME 04103
$829,000
- 3 Beds
- 2 Baths
- 1,812 sq. ft.
- Single family
- Active
Office: legacy properties sotheby's international realty
MLS#:1674731
Source:ME_MREIS
Price summary
- Price:$829,000
- Price per sq. ft.:$457.51
About this home
Nestled in Portland's coveted Back Cove neighborhood, this beautifully crafted brick Cape offers the perfect blend of timeless character, thoughtful updates, and an exceptional lifestyle. Just moments from Baxter Boulevard, the scenic Back Cove Trail, neighborhood coffee shops, acclaimed restaurants, and charming boutiques...a home that places the very best of Portland at your doorstep. Inside, beautiful moldings and a classic floor plan create an atmosphere of warmth and enduring style. The updated kitchen is both functional and inviting, featuring custom cabinetry, granite countertops, and stainless-steel appliances. A gracious living room centered around a wood-burning fireplace flows effortlessly into a sun-filled first-floor office overlooking the peaceful backyard, inviting patio, and abundant birdlife, providing a tranquil backdrop for morning coffee, outdoor dining, or quiet reflection. Upstairs, a spacious front-to-back primary bedroom is joined by two additional bedrooms and a newly renovated bath. The freshly finished lower level, complete with a second fireplace, offers wonderful flexibility as a media room, game room, fitness space, or welcoming guest retreat.
Thoughtfully maintained and truly move-in ready, the home also offers modern efficiency with a newer gas boiler and heat pump water heater. Rarely does a home combine such timeless craftsmanship, exceptional care, and an unrivaled location. Simply unpack, settle in, and enjoy life in one of Portland's most sought-after neighborhoods....
Contact an agent
Home facts
- Year built:1940
- Subdivision & Development:Back Cove
- Listing ID #:1674731
- Updated:August 07, 2026 at 10:56 AM
Rooms and interior
- Bedrooms:3
- Total bathrooms:2
- Full bathrooms:1
- Half bathrooms:1
- Rooms Total:8
- Flooring:Tile, Wood
- Kitchen Description:Dishwasher, Gas Range, Microwave, Pantry, Refrigerator
- Basement Description:Finished, Full, Interior Entry
- Living area:1,812 sq. ft.
Heating and cooling
- Heating:Gas Natural, Heating, Steam
Structure and exterior
- Roof:Shingle
- Year built:1940
- Building area:1,812 sq. ft.
- Lot area:0.25 Acres
- Lot Features:Intown, Landscaped, Level, Near Country Club, Near Golf Course, Near Public Beach, Near Public Transit, Near Shopping, Near Turnpike/Interstate, Neighborhood, Open Lot, Sidewalks
- Architectural Style:Cape Cod
- Construction Materials:Brick, Masonry, Vinyl Siding, Wood Frame
- Exterior Features:Patio
- Foundation Description:Brick/Mortar
Utilities
- Water:Public
- Sewer:Public Sewer
Finances and disclosures
- Price:$829,000
- Price per sq. ft.:$457.51
- Tax amount:$8,860 (2025)
Features and amenities
- Appliances:Dishwasher, Dryer, Gas Range, Microwave, Refrigerator, Washer
- Laundry features:Dryer, Washer, Washer Hookup
Parking
- Parking description:1 - 4 Spaces, Attached Garage, Garage Door Opener, Inside Entrance, Off street, On Site, Paved
- Garage:Yes
- Garage spaces:1
 MREIS Multiple Listing Service™ systemListing data is derived in whole or in part from the Maine IDX & is for consumers' personal, noncommercial use only. Dimensions are approximate and not guaranteed. All data should be independently verified. © 2026 Maine Real Estate Information System, Inc. All Rights Reserved ME_MREIS Member Broker: Jamie White
New listings near 66 Parsons Road
- New
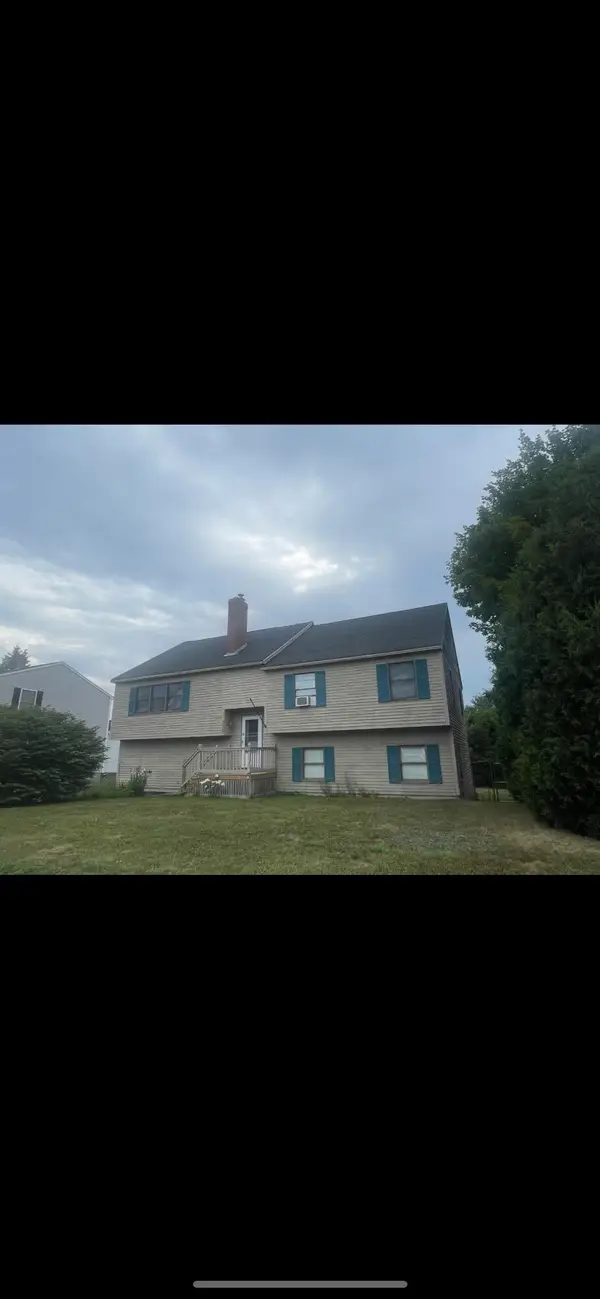 $632,900Active4 beds 3 baths2,222 sq. ft.
332 Palmer Avenue, Portland, ME 04103
MLS# 1675110Listed by: BETTER HOMES & GARDENS REAL ESTATE/THE MASIELLO GROUP - Open Sun, 11am to 1pmNew
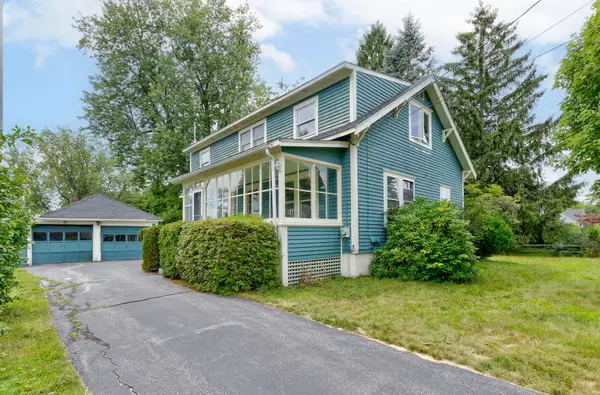 $559,000Active3 beds 2 baths1,441 sq. ft.
86 Gleckler Road, Portland, ME 04103
MLS# 1675081Listed by: KELLER WILLIAMS REALTY - Open Sun, 10 to 11:30amNew
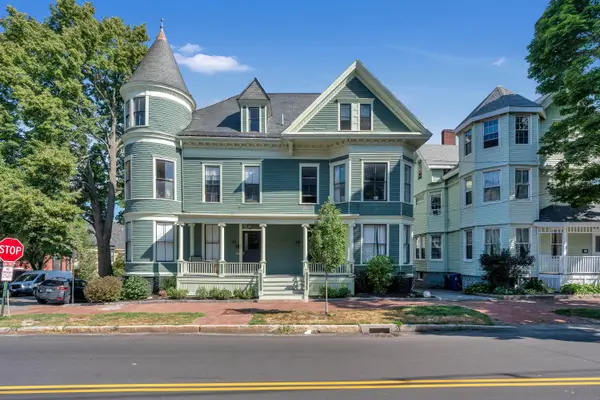 $439,000Active2 beds 1 baths1,195 sq. ft.
519 Cumberland Avenue #2, Portland, ME 04101
MLS# 1675083Listed by: NORTH POINT REALTY LLC - New
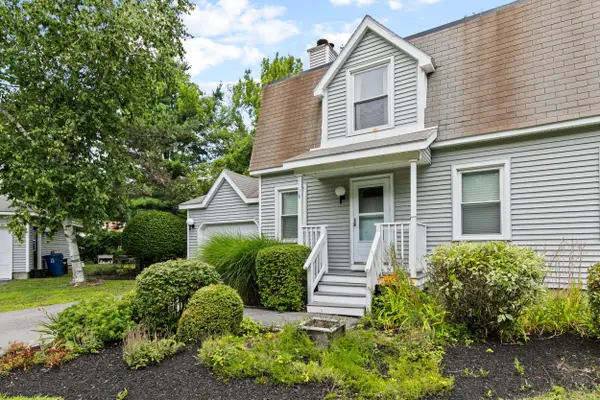 $380,000Active2 beds 2 baths1,232 sq. ft.
18 Ashley Lane #18, Portland, ME 04103
MLS# 1675037Listed by: KELLER WILLIAMS REALTY - New
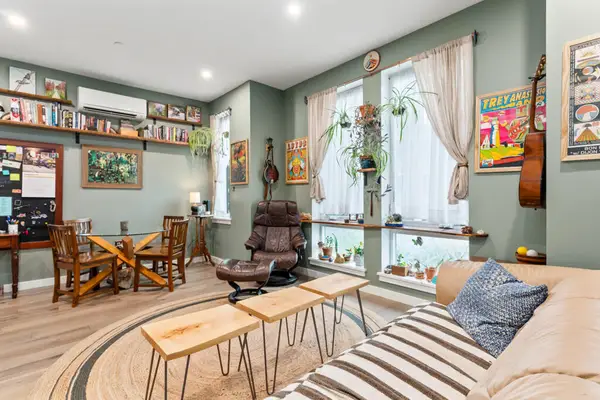 $345,000Active1 beds 1 baths617 sq. ft.
104 Grant Street #204, Portland, ME 04101
MLS# 1674974Listed by: REAL BROKER - Open Sat, 10 to 11:30amNew
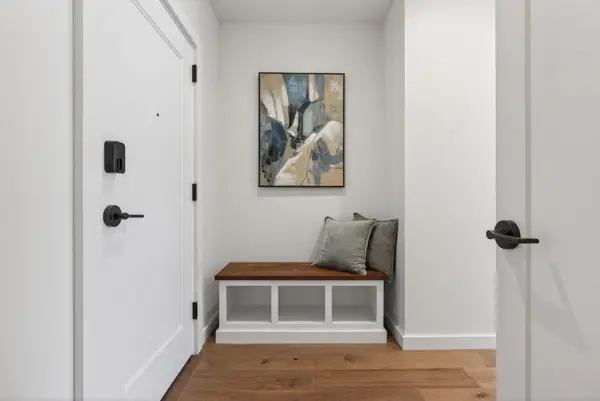 $1,249,000Active3 beds 2 baths1,485 sq. ft.
58 Cumberland Avenue #3, Portland, ME 04101
MLS# 1674986Listed by: PORTSIDE REAL ESTATE GROUP - Open Sat, 10 to 11:30amNew
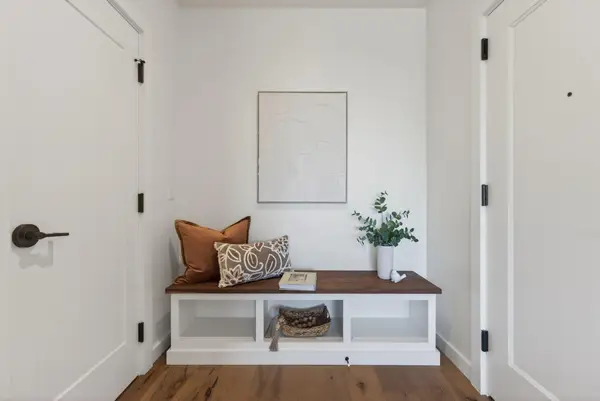 $925,000Active2 beds 2 baths1,069 sq. ft.
58 Cumberland Avenue #2, Portland, ME 04101
MLS# 1674987Listed by: PORTSIDE REAL ESTATE GROUP - Open Sat, 10 to 11:30amNew
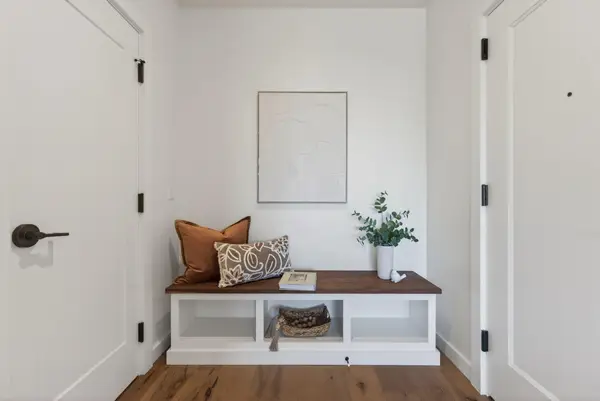 $1,049,000Active2 beds 2 baths1,069 sq. ft.
58 Cumberland Avenue #4, Portland, ME 04101
MLS# 1674988Listed by: PORTSIDE REAL ESTATE GROUP - Open Sat, 11am to 12:30pmNew
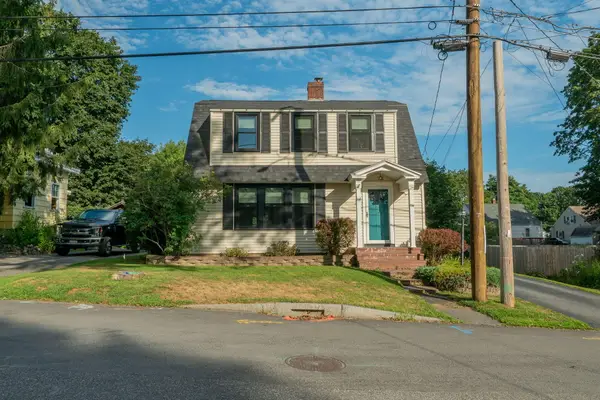 $479,000Active4 beds 1 baths1,344 sq. ft.
34 Belfort Street, Portland, ME 04103
MLS# 1674995Listed by: RE/MAX SHORELINE - New
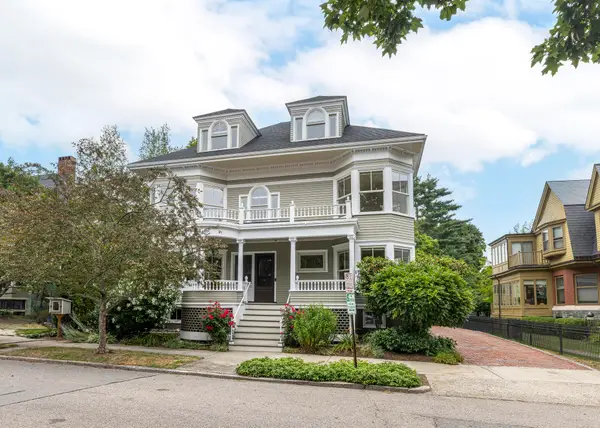 $1,745,000Active5 beds 5 baths4,104 sq. ft.
37 Carroll Street, Portland, ME 04102
MLS# 1675007Listed by: TOWN & SHORE REAL ESTATE


Protect your home and budget from life's surprises with an Assurant Home Warranty, backed by a partner that supports you through every step of homeownership. Explore Plans.
©2026 Century 21 Real Estate LLC. All rights reserved. CENTURY 21®, the CENTURY 21 Logo and C21® are service marks owned by Century 21 Real Estate LLC. Century 21 Real Estate LLC fully supports the principles of the Fair Housing Act and the Equal Opportunity Act. Each office is independently owned and operated. Listing information is deemed reliable but not guaranteed accurate.