
78 Leighton Road, Pownal, ME 04069
Local realty services provided by:CENTURY 21 North East
Upcoming open houses
- Sun, Sep 1310:30 am - 12:00 pm
Office: keller williams realty
MLS#:1679943
Source:ME_MREIS
Price summary
- Price:$699,900
- Price per sq. ft.:$349.95
About this home
Discover the perfect blend of modern updates & timeless country farmhouse charm in this well-maintained 3-story colonial, set on 5.58 picturesque acres. With 4 bedrooms & 2 nicely updated bathrooms, plus a bonus 3rd on the top floor this home offers comfortable, versatile living spaces throughout. Wide pine floors add warmth & character, while the large entryway & mudroom provide practical, welcoming spaces for everyday life. Sliding glass doors open to a patio & private, fenced backyard. At the heart of the home is a remodeled farmhouse kitchen, thoughtfully designed for both function & beauty. Custom cherry cabinets, a butcher block island, a chef's gas cooktop, double wall ovens & leathered granite counters make this a fully equipped culinary haven. Major updates offer true peace of mind: new roof, updated windows, doors & storms, plus heat pumps, a Cummins whole house generator, pellet stove, updated furnace & hot water heater. Charming built-ins throughout add character & storage. Step outside to a bucolic, pastoral setting that's a gardener's dream—established fruit trees including apple & pear, rhubarb, fragrant lilacs, raised beds & rich, productive soil ready for your homesteading ambitions. A post-and-beam 3-stall horse barn opens onto dreamy pasture, perfect for horses or hobby farming. A one-car attached garage adds everyday convenience. Tucked along a quiet, well-maintained public gravel road, this property offers privacy, tranquility & abundant wildlife & birdlife—yet remains just minutes from downtown Freeport's shops & restaurants & close to the trails & beauty of Bradbury Mountain State Park. Want even more space? The adjoining 3.8 acre lot is also available for purchase, offering the opportunity to expand your acreage & privacy even further or accommodate multiple homes. This is a rare Pownal gem—where modern comfort meets rural charm in a setting that feels like home from the moment you arrive....
Contact an agent
Home facts
- Year built:1860
- Listing ID #:1679943
- Updated:September 13, 2026 at 04:48 PM
Rooms and interior
- Bedrooms:4
- Total bathrooms:3
- Full bathrooms:3
- Rooms Total:9
- Flooring:Luxury Vinyl, Softwood, Tile, Wood
- Bathrooms Description:Shower
- Kitchen Description:Cooktop, Dishwasher, Pantry, Refrigerator, Wall Oven
- Bedroom Description:Primary Bedroom w/Bath
- Basement Description:Bulkhead, Full, Interior Entry, Partial, Slab, Unfinished
- Living area:2,000 sq. ft.
Heating and cooling
- Heating:Electric, Forced Air, Gravity, Heat Pump, Heating, Pellet Stove, Pellets, Propane
Structure and exterior
- Roof:Shingle
- Year built:1860
- Building area:2,000 sq. ft.
- Lot area:5.58 Acres
- Lot Features:Agricultural, Farm, Level, Near Shopping, Near Town, Near Turnpike/Interstate, Open Lot, Pasture, Rolling Slope, Rural, Suburban, Wooded
- Architectural Style:Colonial, Farmhouse
- Construction Materials:Clapboard, Wood Frame, Wood Siding
- Exterior Features:Patio
- Foundation Description:Poured Concrete, Slab, Stone
Utilities
- Water:Private, Well
- Sewer:Private Sewer
Finances and disclosures
- Price:$699,900
- Price per sq. ft.:$349.95
- Tax amount:$5,804 (2027)
Features and amenities
- Appliances:Cooktop, Dishwasher, Dryer, Refrigerator, Wall Oven, Washer
- Laundry features:Dryer, Upper Level, Washer, Washer Hookup
- Amenities:Storage
Parking
- Parking description:5 - 10 Spaces, Attached Garage, Garage Door Opener, Gravel, Inside Entrance, Off street, On Site
- Garage:Yes
- Garage spaces:1
 MREIS Multiple Listing Service™ systemListing data is derived in whole or in part from the Maine IDX & is for consumers' personal, noncommercial use only. Dimensions are approximate and not guaranteed. All data should be independently verified. © 2026 Maine Real Estate Information System, Inc. All Rights Reserved ME_MREIS Member Broker: Jim D’Amico
New listings near 78 Leighton Road
- New
 $879,900Active4 beds 3 baths2,000 sq. ft.
78A Leighton Road, Pownal, ME 04069
MLS# 1680143Listed by: KELLER WILLIAMS REALTY - Open Sun, 10:30am to 12pmNew
 $189,900Active3.66 Acres
1 Victory Drive, Pownal, ME 04069
MLS# 1679948Listed by: KELLER WILLIAMS REALTY  $489,900Active Under Contract3 beds 1 baths1,700 sq. ft.
111 Hodsdon Road, Pownal, ME 04069
MLS# 1678078Listed by: U&R REAL ESTATE $1,100,000Active Under Contract3 beds 3 baths2,865 sq. ft.
13 Lawrence Road, Pownal, ME 04069
MLS# 1677827Listed by: LEGACY PROPERTIES SOTHEBY'S INTERNATIONAL REALTY $250,000Active4.98 Acres
Lot #1 Elmwood Road, Pownal, ME 04069
MLS# 1675589Listed by: RE/MAX BY THE BAY $750,000Active2 beds 2 baths1,600 sq. ft.
716 Hodsdon Road, Pownal, ME 04069
MLS# 1675590Listed by: RE/MAX BY THE BAY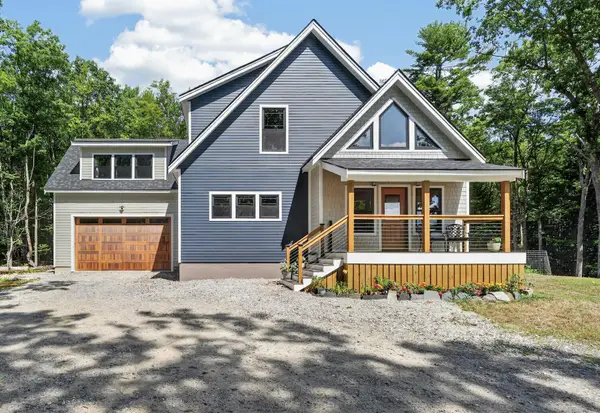 $899,000Pending4 beds 3 baths2,564 sq. ft.
66 Verrill Road, Pownal, ME 04069
MLS# 1674858Listed by: KELLER WILLIAMS REALTY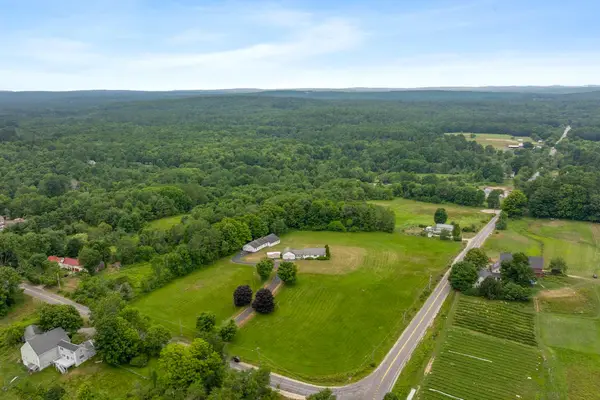 $1,000,000Active2 beds 2 baths1,600 sq. ft.
716 Hodsdon Road, Pownal, ME 04069
MLS# 1674165Listed by: RE/MAX BY THE BAY $199,000Active8 Acres
Lot 29 Elmwood Road, Pownal, ME 04069
MLS# 1670526Listed by: HOME AT LAST REALTY


Protect your home and budget from life's surprises with an Assurant Home Warranty, backed by a partner that supports you through every step of homeownership. Explore Plans.
©2026 Century 21 Real Estate LLC. All rights reserved. CENTURY 21®, the CENTURY 21 Logo and C21® are service marks owned by Century 21 Real Estate LLC. Century 21 Real Estate LLC fully supports the principles of the Fair Housing Act and the Equal Opportunity Act. Each office is independently owned and operated. Listing information is deemed reliable but not guaranteed accurate.