
184 Sweetser Road, Pownal, ME 04069
Local realty services provided by:CENTURY 21 North East
184 Sweetser Road,Pownal, ME 04069
$599,000
- 3 Beds
- 1 Baths
- 1,395 sq. ft.
- Single family
- Coming Soon
Upcoming open houses
- Sat, Sep 2602:00 pm - 04:00 pm
Office: home at last realty
MLS#:1681249
Source:ME_MREIS
Price summary
- Price:$599,000
- Price per sq. ft.:$429.39
About this home
Welcome to this charming 3-bedroom, 1-bath home in beautiful Pownal, Maine, where privacy, nature, and comfortable living come together in a wonderful Southern Maine setting. Tucked among the trees, this property offers a peaceful sense of seclusion while providing expansive outdoor space and beautiful views of the surrounding countryside. Step inside to a warm and inviting open-concept living and kitchen area, featuring beautiful wood floors, a cozy wood-burning stove, and abundant natural light. The kitchen offers ample cabinetry, generous counter space, stainless-steel appliances, and a sunny dining area overlooking the grounds. One of the home's standout features is the large elevated deck, creating an ideal spot for morning coffee, summer entertaining, or simply relaxing while enjoying the peaceful wooded surroundings. The deck overlooks a spacious lawn framed by mature trees, providing plenty of room for gardening, recreation, pets, or simply enjoying the outdoors. The oversized two-car garage is a tremendous bonus, offering room for vehicles, equipment, workshop space, storage, and all the gear that comes with enjoying the Maine lifestyle. The lower level also provides substantial unfinished space and flexibility for storage, hobbies, or future use. From the property, take in the beauty of the surrounding landscape, with sweeping views across the wooded Maine countryside. The combination of open lawn, mature trees, privacy, and expansive views creates a setting that is increasingly difficult to find. Located in desirable Pownal, you're close to the conveniences of Freeport and Yarmouth while enjoying the quieter pace and natural beauty of rural Maine. Outdoor enthusiasts will appreciate the area's hiking, biking, and recreational opportunities, including nearby Bradbury Mountain State Park. If you've been looking for a home that offers privacy, space, a garage, and beautiful outdoor living, give 184 Sweetser a look....
Contact an agent
Home facts
- Year built:2017
- Listing ID #:1681249
- Updated:September 20, 2026 at 12:17 PM
Rooms and interior
- Bedrooms:3
- Total bathrooms:1
- Full bathrooms:1
- Rooms Total:7
- Flooring:Hardwood, Tile
- Bathrooms Description:Bathtub
- Kitchen Description:Dishwasher, Electric Range, Microwave, Refrigerator
- Bedroom Description:1st Floor Bedroom
- Basement Description:Daylight, Full, Interior Entry, Unfinished, Walk-Out Access
- Living area:1,395 sq. ft.
Heating and cooling
- Heating:Baseboard, Heating, Oil, Wood, Wood Stove
Structure and exterior
- Roof:Shingle
- Year built:2017
- Building area:1,395 sq. ft.
- Lot area:4 Acres
- Lot Features:Corner Lot, Open Lot, Rural, Wooded
- Architectural Style:Ranch
- Construction Materials:Clapboard, Composition, Wood Frame
- Exterior Features:Deck, Porch
- Foundation Description:Poured Concrete
Utilities
- Water:Private, Well
- Sewer:Private Sewer
Finances and disclosures
- Price:$599,000
- Price per sq. ft.:$429.39
- Tax amount:$6,313 (2025)
Features and amenities
- Appliances:Dishwasher, Dryer, Electric Range, Microwave, Refrigerator, Washer
- Laundry features:Dryer, Main Level, Washer
- Amenities:Walk-In Closet(s)
Parking
- Parking description:5 - 10 Spaces, Gravel
- Garage:Yes
- Garage spaces:2
 MREIS Multiple Listing Service™ systemListing data is derived in whole or in part from the Maine IDX & is for consumers' personal, noncommercial use only. Dimensions are approximate and not guaranteed. All data should be independently verified. © 2026 Maine Real Estate Information System, Inc. All Rights Reserved ME_MREIS Member Broker: Jim D’Amico
New listings near 184 Sweetser Road
- New
 $879,900Active4 beds 3 baths2,000 sq. ft.
78A Leighton Road, Pownal, ME 04069
MLS# 1680143Listed by: KELLER WILLIAMS REALTY - New
 $699,900Active4 beds 3 baths2,000 sq. ft.
78 Leighton Road, Pownal, ME 04069
MLS# 1679943Listed by: KELLER WILLIAMS REALTY - New
 $189,900Active3.66 Acres
1 Victory Drive, Pownal, ME 04069
MLS# 1679948Listed by: KELLER WILLIAMS REALTY  $489,900Active Under Contract3 beds 1 baths1,700 sq. ft.
111 Hodsdon Road, Pownal, ME 04069
MLS# 1678078Listed by: U&R REAL ESTATE $1,100,000Active Under Contract3 beds 3 baths2,865 sq. ft.
13 Lawrence Road, Pownal, ME 04069
MLS# 1677827Listed by: LEGACY PROPERTIES SOTHEBY'S INTERNATIONAL REALTY $250,000Active4.98 Acres
Lot #1 Elmwood Road, Pownal, ME 04069
MLS# 1675589Listed by: RE/MAX BY THE BAY $750,000Active2 beds 2 baths1,600 sq. ft.
716 Hodsdon Road, Pownal, ME 04069
MLS# 1675590Listed by: RE/MAX BY THE BAY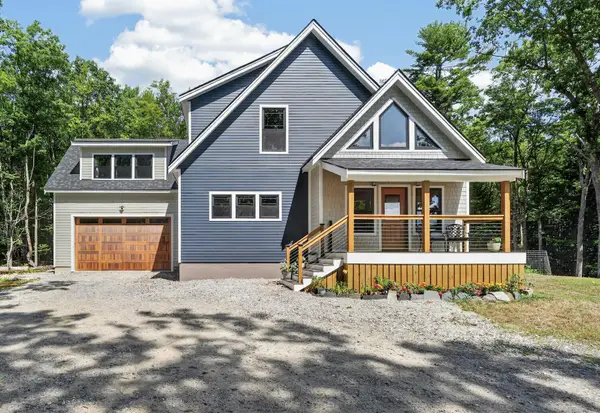 $899,000Pending4 beds 3 baths2,564 sq. ft.
66 Verrill Road, Pownal, ME 04069
MLS# 1674858Listed by: KELLER WILLIAMS REALTY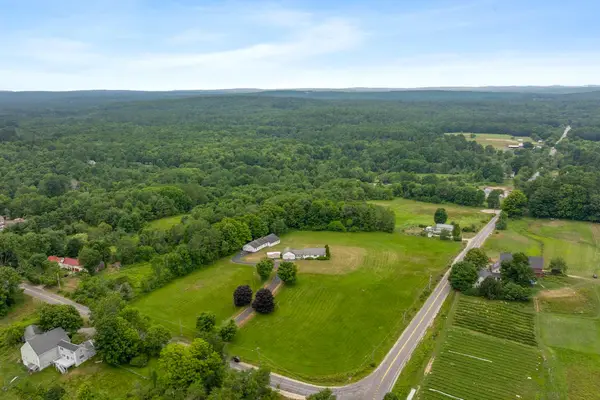 $1,000,000Active2 beds 2 baths1,600 sq. ft.
716 Hodsdon Road, Pownal, ME 04069
MLS# 1674165Listed by: RE/MAX BY THE BAY


Protect your home and budget from life's surprises with an Assurant Home Warranty, backed by a partner that supports you through every step of homeownership. Explore Plans.
©2026 Century 21 Real Estate LLC. All rights reserved. CENTURY 21®, the CENTURY 21 Logo and C21® are service marks owned by Century 21 Real Estate LLC. Century 21 Real Estate LLC fully supports the principles of the Fair Housing Act and the Equal Opportunity Act. Each office is independently owned and operated. Listing information is deemed reliable but not guaranteed accurate.