
378 Mingo Loop Road, Rangeley, ME 04970
Local realty services provided by:CENTURY 21 Advantage
Office: morton & furbish agency
MLS#:1634275
Source:ME_MREIS
Price summary
- Price:$474,500
- Price per sq. ft.:$385.15
About this home
MAKE IT YOURS—OWNER FINANCING AVAILABLE TO A QUALIFIED BUYER! Tucked away on 1.22 acres, this attractive Cape-style home offers a peaceful setting with easy access to everything the Rangeley Region has to offer. It offers quiet country living between Rangeley and Oquossoc! With 2+ bedrooms and 2 baths, the home features a comfortable layout including a living room, family room (currently used as a main floor BR) and an open kitchen/dining area. A west-facing deck just off the kitchen is perfect for enjoying sunsets, surrounding woods, and wildlife. The oversized attached 2-car garage includes 9 ft. doors and a large unfinished space above--ideal for storage or future living space. A mudroom entry connects the garage to the main house for convenience. Stay cozy year-round with both a hot air furnace and a wood furnace. Interior highlights include hardwood floors, exposed beams, and a blend of pine and sheetrock walls that add rustic charm. Outdoor recreation is right at your doorstep with easy access to Hunter Cove for swimming, kayaking, and fishing--plus snowmobiling in winter. Mingo Springs Golf Course and several scenic hiking trails are just a mile away, and Saddleback Ski Area is only 15 minutes down the road. Located on Mingo Loop Road--part of a State Game Preserve and bordering the Stanton Bird Sanctuary--this home offers the perfect blend of privacy, nature, and convenience to make it your sanctuary....
Contact an agent
Home facts
- Year built:1988
- Subdivision & Development:Forest Glen Subdivision
- Listing ID #:1634275
- Updated:September 13, 2026 at 07:57 PM
Rooms and interior
- Bedrooms:2
- Total bathrooms:2
- Full bathrooms:2
- Rooms Total:6
- Flooring:Tile, Wood
- Bathrooms Description:Bathtub, Shower
- Kitchen Description:Dishwasher, Electric Range, Microwave, Refrigerator
- Bedroom Description:1st Floor Bedroom
- Basement Description:Bulkhead, Full, Interior Entry, Unfinished, Walk-Out Access
- Living area:1,232 sq. ft.
Heating and cooling
- Heating:Electric, Forced Air, Heating, Oil, Wood
Structure and exterior
- Roof:Pitched, Shingle
- Year built:1988
- Building area:1,232 sq. ft.
- Lot area:1.22 Acres
- Lot Features:Abuts Conservation, Landscaped, Level, Near Country Club, Near Golf Course, Near Public Beach, Near Town, Open Lot, Rural, Ski Resort, Subdivided, Wooded
- Architectural Style:Cape Cod
- Construction Materials:Clapboard, Shingle Siding, Wood Frame, Wood Siding
- Exterior Features:Deck
- Foundation Description:Poured Concrete
Utilities
- Water:Private, Well
- Sewer:Private Sewer, Septic Tank
Finances and disclosures
- Price:$474,500
- Price per sq. ft.:$385.15
- Tax amount:$3,097 (2024)
Features and amenities
- Appliances:Dishwasher, Dryer, Electric Range, Microwave, Refrigerator, Washer
- Laundry features:Dryer, Washer
- Amenities:Storage, Walk-In Closet(s)
Parking
- Parking description:1 - 4 Spaces, Attached Garage, Garage Door Opener, Gravel, Inside Entrance, Off street, On Site, Storage
- Garage:Yes
- Garage spaces:2
 MREIS Multiple Listing Service™ systemListing data is derived in whole or in part from the Maine IDX & is for consumers' personal, noncommercial use only. Dimensions are approximate and not guaranteed. All data should be independently verified. © 2026 Maine Real Estate Information System, Inc. All Rights Reserved ME_MREIS Member Broker: Jamie White
New listings near 378 Mingo Loop Road
- New
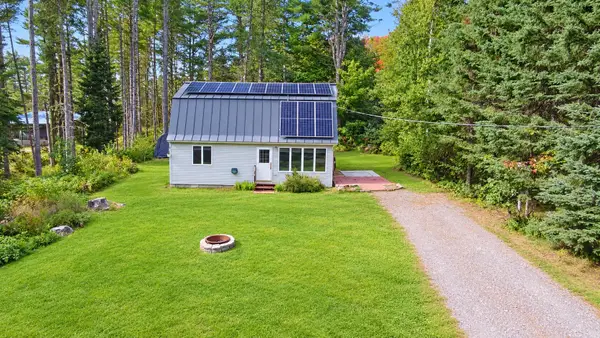 $499,000Active2 beds 2 baths1,056 sq. ft.
8 Field Way, Rangeley, ME 04970
MLS# 1680345Listed by: NEXTHOME EXPERIENCE - New
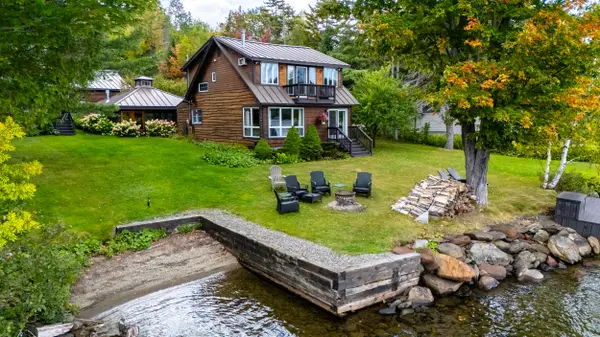 $1,600,000Active4 beds 3 baths2,650 sq. ft.
188 Rumford Road, Rangeley, ME 04970
MLS# 1680253Listed by: MORTON & FURBISH AGENCY - New
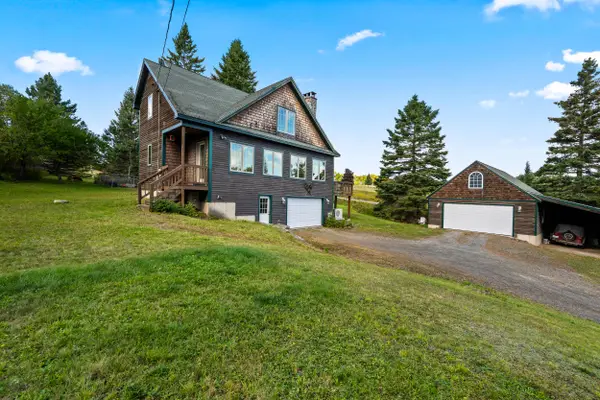 $729,000Active3 beds 2 baths2,338 sq. ft.
71 Proctor Road, Rangeley, ME 04970
MLS# 1680200Listed by: MORTON & FURBISH AGENCY - New
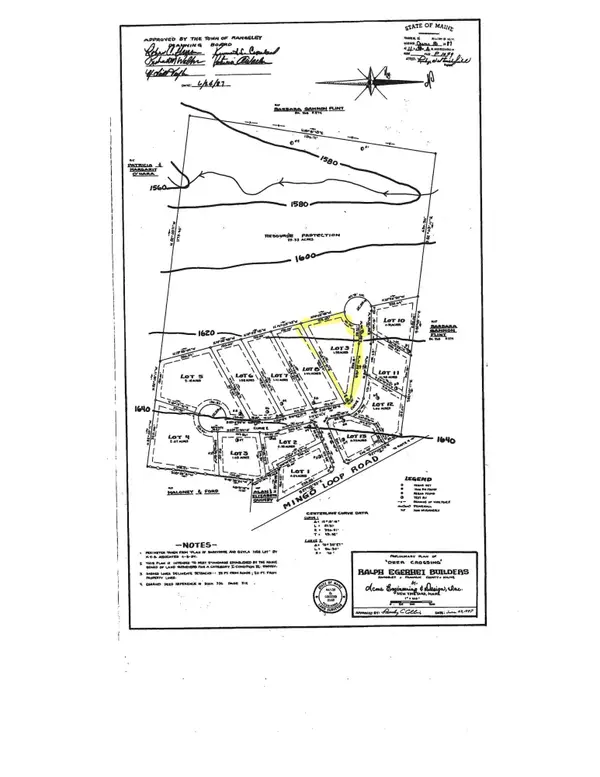 $99,000Active1.55 Acres
Lot 9 Doe Path, Rangeley, ME 04970
MLS# 1679632Listed by: MORTON & FURBISH AGENCY - New
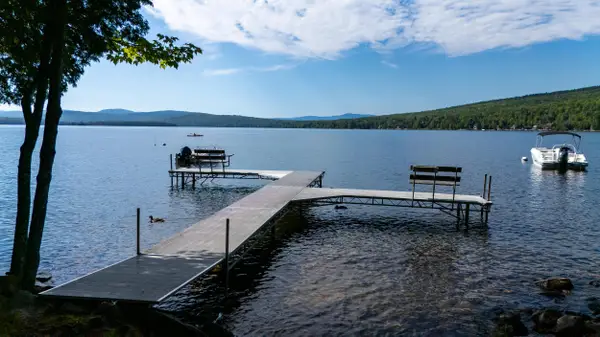 $745,000Active3 beds 3 baths2,446 sq. ft.
49 Field Way, Rangeley, ME 04970
MLS# 1679573Listed by: MORTON & FURBISH AGENCY 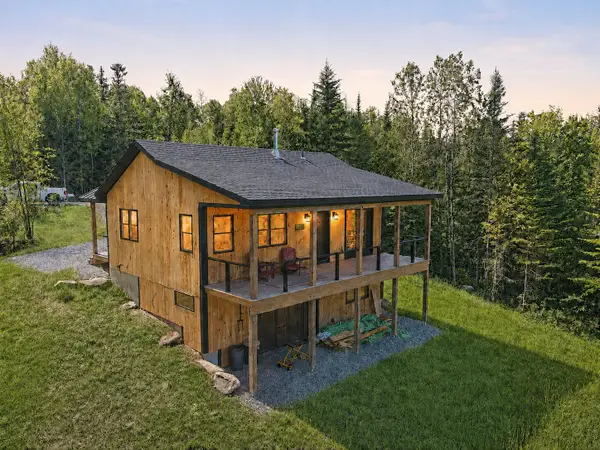 $585,000Pending2 beds 2 baths1,418 sq. ft.
26 Spring Road, Rangeley, ME 04970
MLS# 1678938Listed by: MORTON & FURBISH AGENCY $175,000Active1.26 Acres
M34, L28A Mccard Road, Rangeley, ME 04970
MLS# 1678580Listed by: MORTON & FURBISH AGENCY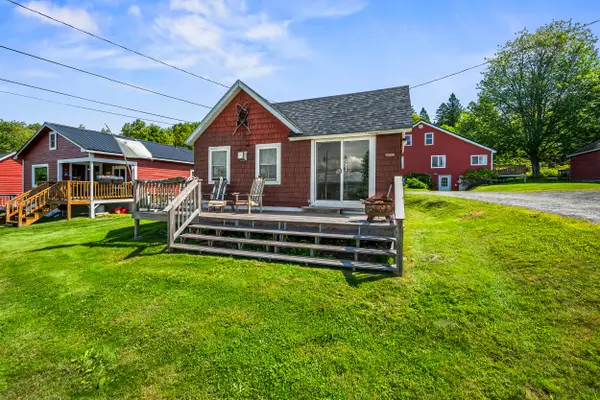 $249,000Active1 beds 1 baths432 sq. ft.
2215 Main Street #5, Rangeley, ME 04970
MLS# 1677300Listed by: MORTON & FURBISH AGENCY $179,500Active5.03 Acres
Lot #9 Wheeler Road #9, Rangeley, ME 04970
MLS# 1677230Listed by: NOYES REAL ESTATE AGENCY $279,000Active Under Contract2 beds 2 baths1,040 sq. ft.
7 C Grandview Avenue #3, Rangeley, ME 04970
MLS# 1676478Listed by: MORTON & FURBISH AGENCY


Protect your home and budget from life's surprises with an Assurant Home Warranty, backed by a partner that supports you through every step of homeownership. Explore Plans.
©2026 Century 21 Real Estate LLC. All rights reserved. CENTURY 21®, the CENTURY 21 Logo and C21® are service marks owned by Century 21 Real Estate LLC. Century 21 Real Estate LLC fully supports the principles of the Fair Housing Act and the Equal Opportunity Act. Each office is independently owned and operated. Listing information is deemed reliable but not guaranteed accurate.