
52 Cross Street, Rangeley, ME 04970
Local realty services provided by:CENTURY 21 Nason Realty, Inc.
Office: morton & furbish agency
MLS#:1683965
Source:ME_MREIS
Price summary
- Price:$319,000
- Price per sq. ft.:$255.81
About this home
Don't let its unassuming exterior fool you... this 1950s ranch has a surprisingly inviting interior, with quality construction and is ideally located within easy walking distance of restaurants, shops and Town Park on Rangeley Lake. With three bedrooms, one bath and a spacious yard and huge perennial garden, there's plenty of room to relax, entertain and enjoy all four seasons. The deck overlooks the nicely maintained yard, and even the possibility of adding a shed or garage. Snowmobile trail and ATV access is nearby, and Saddleback Mountain is just 10 minutes away. Inside, this furnished home provides comfortable, easy living with knotty pine interior, solid appliances, lots of cupboard space, a first-floor washer and dryer, and a dry, spacious basement perfect for storing skis, bikes, tools and all your seasonal gear. A metal roof and vinyl siding make exterior maintenance a breeze. Whether you're looking for a vacation retreat, snowmobile getaway or a comfortable retirement home, this Cross Street property puts you close to the village of Rangeley. SELLER IS WILLING TO ENTERTAIN ANY REASONABLE OFFERS!...
Contact an agent
Home facts
- Year built:1955
- Listing ID #:1683965
- Updated:October 23, 2026 at 12:15 PM
Rooms and interior
- Bedrooms:3
- Total bathrooms:1
- Full bathrooms:1
- Rooms Total:5
- Flooring:Carpet, Linoleum, Wood
- Bathrooms Description:Shower
- Kitchen Description:Disposal, Electric Range, Microwave, Refrigerator
- Bedroom Description:1st Floor Bedroom
- Basement Description:Exterior Entry, Full
- Living area:1,247 sq. ft.
Heating and cooling
- Cooling:Window Unit (s)
- Heating:Baseboard, Heating, Hot Water, Oil
Structure and exterior
- Roof:Metal
- Year built:1955
- Building area:1,247 sq. ft.
- Lot area:0.3 Acres
- Lot Features:Intown, Landscaped, Near Golf Course, Near Public Beach, Near Public Transit, Near Shopping, Near Town, Neighborhood, Rolling Slope, Ski Resort
- Architectural Style:Ranch
- Construction Materials:Vinyl Siding, Wood Frame
- Exterior Features:Deck
- Foundation Description:Poured Concrete
Utilities
- Water:Public
- Sewer:Public Sewer
Finances and disclosures
- Price:$319,000
- Price per sq. ft.:$255.81
- Tax amount:$1,992 (2026)
Features and amenities
- Appliances:Disposal, Dryer, Electric Range, Microwave, Refrigerator, Washer
- Laundry features:Dryer, Main Level, Washer
Parking
- Parking description:1 - 4 Spaces, Paved
 MREIS Multiple Listing Service™ systemListing data is derived in whole or in part from the Maine IDX & is for consumers' personal, noncommercial use only. Dimensions are approximate and not guaranteed. All data should be independently verified. © 2026 Maine Real Estate Information System, Inc. All Rights Reserved ME_MREIS Member Broker: Barton Stevens
New listings near 52 Cross Street
- New
 $425,000Active2 beds 1 baths720 sq. ft.
37 Stinchfield Road, Rangeley, ME 04970
MLS# 1684872Listed by: OWNERENTRY.COM - New
 $79,000Active19.79 Acres
28 Ermine Road, Rangeley, ME 04970
MLS# 1684703Listed by: MORTON & FURBISH AGENCY - New
 $449,000Active3 beds 2 baths1,404 sq. ft.
303 Quimby Pond Road, Rangeley, ME 04970
MLS# 1684268Listed by: MORTON & FURBISH AGENCY  $724,000Active2 beds 2 baths1,764 sq. ft.
31 Rangeley Avenue, Rangeley, ME 04970
MLS# 1683964Listed by: MORTON & FURBISH AGENCY $115,000Active2.21 Acres
4 Dodge Pond Road, Rangeley, ME 04970
MLS# 1683333Listed by: MAINE A LA CARTE REAL ESTATE $125,000Active1.89 Acres
1 Dodge Pond Road, Rangeley, ME 04970
MLS# 1683330Listed by: MAINE A LA CARTE REAL ESTATE $3,950,000Active5 beds 4 baths3,440 sq. ft.
63 Lakehouse Road, Rangeley, ME 04970
MLS# 1682945Listed by: MORTON & FURBISH AGENCY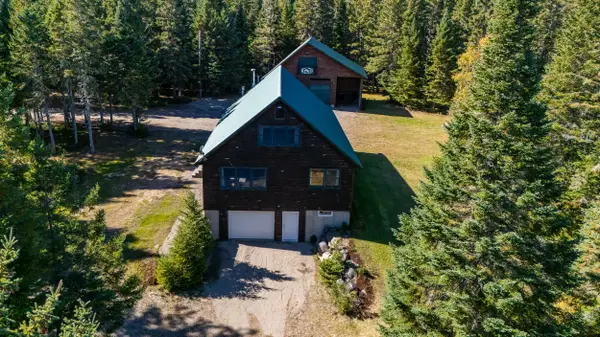 $629,000Active3 beds 2 baths2,033 sq. ft.
145 Evergreen Circle, Rangeley, ME 04970
MLS# 1682551Listed by: MORTON & FURBISH AGENCY $619,000Active5 beds 4 baths3,259 sq. ft.
5 Pleasant Street, Rangeley, ME 04970
MLS# 1682156Listed by: MORTON & FURBISH AGENCY


Protect your home and budget from life's surprises with an Assurant Home Warranty, backed by a partner that supports you through every step of homeownership. Explore Plans.
©2026 Century 21 Real Estate LLC. All rights reserved. CENTURY 21®, the CENTURY 21 Logo and C21® are service marks owned by Century 21 Real Estate LLC. Century 21 Real Estate LLC fully supports the principles of the Fair Housing Act and the Equal Opportunity Act. Each office is independently owned and operated. Listing information is deemed reliable but not guaranteed accurate.