
63 Lakehouse Road, Rangeley, ME 04970
Local realty services provided by:CENTURY 21 Advantage
Office: morton & furbish agency
MLS#:1682945
Source:ME_MREIS
Price summary
- Price:$3,950,000
- Price per sq. ft.:$1,148.26
About this home
Every so often, a property comes along that tells a story all its own, and as someone with deep roots in the Rangeley Lakes Region, I can tell you this is one of those rare places. Once upon a time, the legendary Rangeley Lake House welcomed affluent travelers from Boston and New York seeking wilderness, relaxation, and world-renowned sport fishing. Arriving by steam train, vacationers flocked to this premier resort, which relocated to the pristine shores of Marble Point in 1895. In an effort to attract prominent guests to the resort, the Lake House hired a well-known physician, who used and enjoyed the summer home that remains part of this remarkable property today. Though changing travel trends led to its demolition in 1958, its legacy of exceptional lakefront living lives on. Tucked away at the end of a majestic, tree-lined drive, a road owned from Main Street, on the exclusive east shore of Rangeley Lake, this extraordinary estate offers 1.96 beautifully landscaped acres, an impressive 906 feet of pristine lake frontage, breathtaking southwestern views, and a protected harbor. Two distinctive homes make this property truly special. The classic summer home captures the romance of the early 1900s with 3 bedrooms, 2 baths, a grand fireplace, inviting porch, extensive dock system, private boat basin, greenhouse, and spectacular gardens and lawns reaching the water's edge. The custom-designed winter home, less than six years old, offers 2 bedrooms, 2 baths, a spacious deck, hot tub, private dock, and beautiful hydrangea-lined surroundings. Both homes are tastefully furnished and ready to enjoy and downtown Rangeley's shops and restaurants are within walking distance. Whether you envision a special family compound, year-round residence, or unforgettable vacation retreat, opportunities like this are seldom found. This is more than a property; it is a chance to own a piece of Rangeley's lakefront legacy and create a story of your own....
Contact an agent
Home facts
- Year built:1920
- Listing ID #:1682945
- Updated:October 25, 2026 at 10:15 AM
Rooms and interior
- Bedrooms:5
- Total bathrooms:4
- Full bathrooms:4
- Rooms Total:11
- Flooring:Luxury Vinyl, Wood
- Bathrooms Description:Shower
- Kitchen Description:Dishwasher, Gas Range, Pantry, Refrigerator
- Bedroom Description:1st Floor Bedroom, 1st Floor Primary Bedroom w/Bath, Primary Bedroom w/Bath
- Basement Description:Crawl Space, Interior Entry, Walk-Out Access
- Living area:3,440 sq. ft.
Heating and cooling
- Heating:Direct Vent Heater, Electric, Heating, Propane
Structure and exterior
- Roof:Shingle
- Year built:1920
- Building area:3,440 sq. ft.
- Lot area:1.96 Acres
- Lot Features:Landscaped, Level, Near Shopping, Near Town
- Architectural Style:Cottage, Ranch
- Construction Materials:Fiber Cement, Wood Frame, Wood Siding
- Exterior Features:Deck, Glassed-in Porch, Porch
- Foundation Description:Pillar/Post/Pier, Poured Concrete
- Levels:Multi Level
Utilities
- Water:Public
- Sewer:Private Sewer
Finances and disclosures
- Price:$3,950,000
- Price per sq. ft.:$1,148.26
- Tax amount:$14,133 (2026)
Features and amenities
- Appliances:Dishwasher, Dryer, Gas Range, Refrigerator, Washer
- Laundry features:Dryer, Main Level, Washer
- Amenities:Storage
Parking
- Parking description:5 - 10 Spaces, Attached Garage, Gravel, Heated garage
- Garage:Yes
- Garage spaces:2
 MREIS Multiple Listing Service™ systemListing data is derived in whole or in part from the Maine IDX & is for consumers' personal, noncommercial use only. Dimensions are approximate and not guaranteed. All data should be independently verified. © 2026 Maine Real Estate Information System, Inc. All Rights Reserved ME_MREIS Member Broker: Jamie White
New listings near 63 Lakehouse Road
- New
 $519,000Active3 beds 2 baths1,400 sq. ft.
3498+3500 Main Street, Rangeley, ME 04970
MLS# 1685602Listed by: MORTON & FURBISH AGENCY - Open Sat, 12 to 3pmNew
 $425,000Active2 beds 1 baths720 sq. ft.
37 Stinchfield Road, Rangeley, ME 04970
MLS# 1684872Listed by: OWNERENTRY.COM - New
 $79,000Active19.79 Acres
28 Ermine Road, Rangeley, ME 04970
MLS# 1684703Listed by: MORTON & FURBISH AGENCY - New
 $449,000Active3 beds 2 baths1,404 sq. ft.
303 Quimby Pond Road, Rangeley, ME 04970
MLS# 1684268Listed by: MORTON & FURBISH AGENCY  $724,000Active2 beds 2 baths1,764 sq. ft.
31 Rangeley Avenue, Rangeley, ME 04970
MLS# 1683964Listed by: MORTON & FURBISH AGENCY $319,000Active3 beds 1 baths1,247 sq. ft.
52 Cross Street, Rangeley, ME 04970
MLS# 1683965Listed by: MORTON & FURBISH AGENCY $115,000Active2.21 Acres
4 Dodge Pond Road, Rangeley, ME 04970
MLS# 1683333Listed by: MAINE A LA CARTE REAL ESTATE $125,000Active1.89 Acres
1 Dodge Pond Road, Rangeley, ME 04970
MLS# 1683330Listed by: MAINE A LA CARTE REAL ESTATE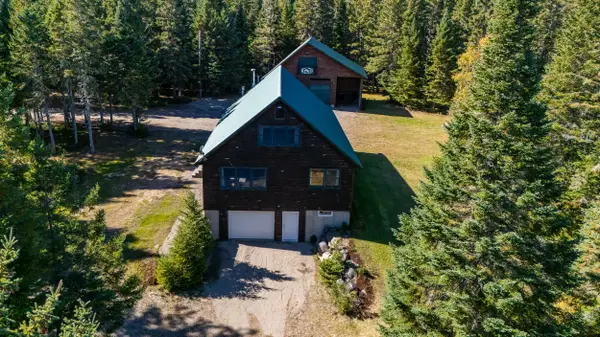 $629,000Active3 beds 2 baths2,033 sq. ft.
145 Evergreen Circle, Rangeley, ME 04970
MLS# 1682551Listed by: MORTON & FURBISH AGENCY


Protect your home and budget from life's surprises with an Assurant Home Warranty, backed by a partner that supports you through every step of homeownership. Explore Plans.
©2026 Century 21 Real Estate LLC. All rights reserved. CENTURY 21®, the CENTURY 21 Logo and C21® are service marks owned by Century 21 Real Estate LLC. Century 21 Real Estate LLC fully supports the principles of the Fair Housing Act and the Equal Opportunity Act. Each office is independently owned and operated. Listing information is deemed reliable but not guaranteed accurate.