
71 Booker Road, Rangeley, ME 04970
Local realty services provided by:CENTURY 21 North East
Office: morton & furbish agency
MLS#:1681292
Source:ME_MREIS
Price summary
- Price:$1,260,000
- Price per sq. ft.:$305.23
About this home
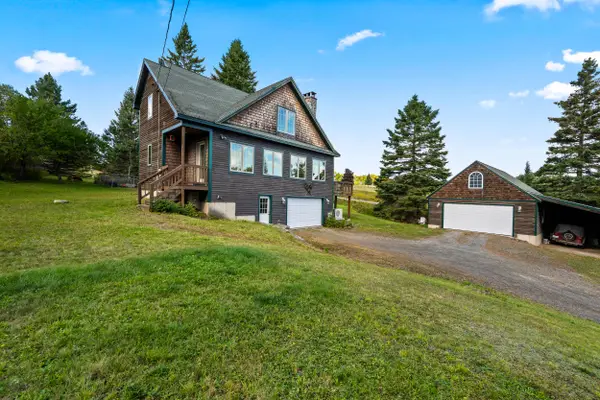
SPACIOUS MOUNTAIN RETREAT WITH SPECTACULAR VIEWS! Discover the perfect blend of space, comfort, and mountain living in this grand 4-bedroom, 4-bathroom home, set on 15 beautiful acres with spectacular views overlooking the Spotted Mountain Range. Conveniently located between Rangeley and Oquossoc and within 2 miles of Rangeley Village, this property offers privacy and tranquility while keeping you close to all the area's amenities. The spacious open-concept kitchen and living room create a wonderful gathering space, featuring a gourmet kitchen with a Smeg stove and a cozy fireplace. Step outside onto the large deck and take in the breathtaking mountain views—an ideal setting for morning coffee, entertaining, or relaxing after a day of outdoor adventures. The home offers four bedrooms on the second floor, with additional space on the main level that could serve as a fifth bedroom, home office, studio, or whatever best suits your needs. A huge mudroom connects directly to the oversized 2-car garage, making it easy to store and organize all your outdoor gear. Above the garage, a large family room provides even more space for relaxing, entertaining, or enjoying time with family and friends. The approximately 90% finished basement offers additional living space and flexibility for a variety of uses. Outdoor enthusiasts will appreciate the snowmobile access right from your doorstep, allowing you to enjoy the extensive Rangeley Lakes trail system with ease. Set in a quiet and peaceful location, this exceptional property offers the space, views, and amenities to enjoy Maine's four-season lifestyle. Whether you're looking for a year-round residence, a family getaway, or a mountain retreat, this home is worth exploring!...
Contact an agent
Home facts
- Year built:2025
- Listing ID #:1681292
- Updated:September 21, 2026 at 10:48 AM
Rooms and interior
- Bedrooms:4
- Total bathrooms:4
- Full bathrooms:3
- Half bathrooms:1
- Rooms Total:8
- Flooring:Hardwood, Tile
- Bathrooms Description:Bathtub, Shower
- Kitchen Description:Dishwasher, Gas Range, Pantry, Refrigerator
- Bedroom Description:1st Floor Bedroom, Primary Bedroom w/Bath
- Basement Description:Daylight, Finished, Full, Interior Entry, Unfinished, Walk-Out Access
- Living area:4,128 sq. ft.
Heating and cooling
- Heating:Baseboard, Heating, Propane, Wood Stove
Structure and exterior
- Roof:Metal
- Year built:2025
- Building area:4,128 sq. ft.
- Lot area:15 Acres
- Lot Features:Abuts Conservation, Near Town, Open Lot, Rolling Slope, Rural
- Architectural Style:New Englander
- Construction Materials:Clapboard, Wood Frame, Wood Siding
- Exterior Features:Deck, Porch
- Foundation Description:Poured Concrete
- Levels:Multi Level
Utilities
- Water:Private, Well
- Sewer:Private Sewer, Septic Design Available
Finances and disclosures
- Price:$1,260,000
- Price per sq. ft.:$305.23
- Tax amount:$6,352 (2026)
Features and amenities
- Appliances:Dishwasher, Dryer, Gas Range, Refrigerator, Tankless Water Heater, Washer
- Laundry features:Dryer, Upper Level, Washer
- Amenities:Walk-In Closet(s)
Parking
- Parking description:5 - 10 Spaces, Garage Door Opener, Gravel, Heated garage, Inside Entrance, On Site
- Garage:Yes
- Garage spaces:2
 MREIS Multiple Listing Service™ systemListing data is derived in whole or in part from the Maine IDX & is for consumers' personal, noncommercial use only. Dimensions are approximate and not guaranteed. All data should be independently verified. © 2026 Maine Real Estate Information System, Inc. All Rights Reserved ME_MREIS Member Broker: Jim D’Amico
New listings near 71 Booker Road
- New
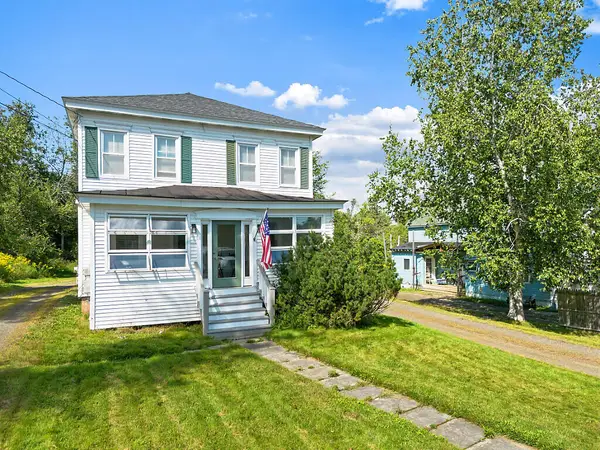 $489,000Active4 beds 2 baths1,664 sq. ft.
2388 Main Street, Rangeley, ME 04970
MLS# 1681303Listed by: NOYES REAL ESTATE AGENCY - New
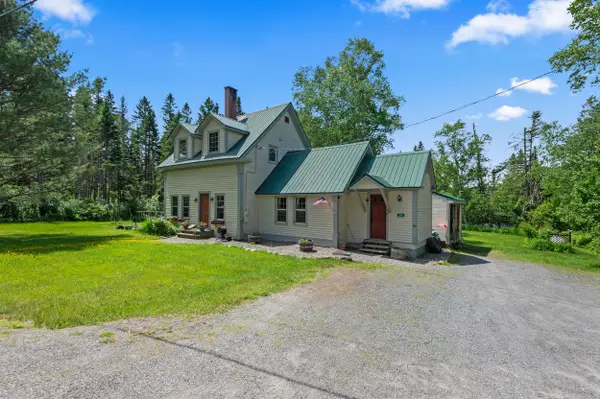 $480,000Active3 beds 2 baths1,524 sq. ft.
574 Mingo Loop Road, Rangeley, ME 04970
MLS# 1681236Listed by: MORTON & FURBISH AGENCY - New
 $99,000Active0.81 Acres
M38/L33 Grandview Avenue, Rangeley, ME 04970
MLS# 1680992Listed by: MORTON & FURBISH AGENCY - New
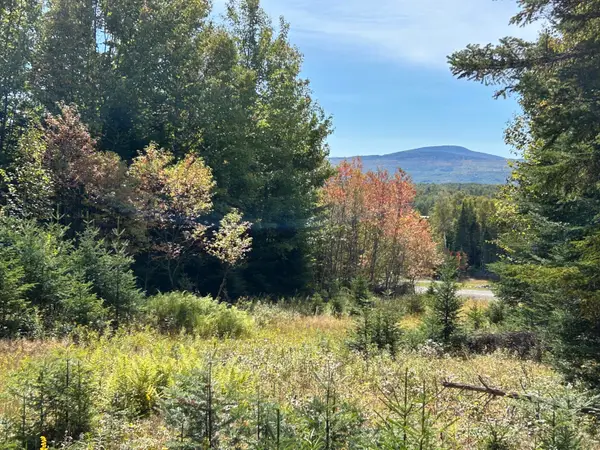 $209,000Active4.34 Acres
Lot 6 Johnson Lane, Rangeley, ME 04970
MLS# 1680717Listed by: MORTON & FURBISH AGENCY - New
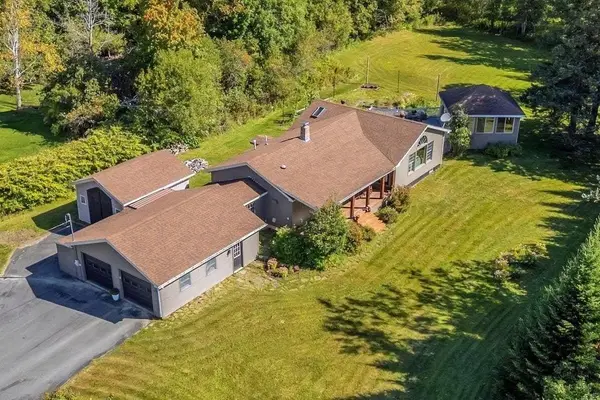 $629,000Active3 beds 3 baths2,508 sq. ft.
61 Pleasant Street, Rangeley, ME 04970
MLS# 1680588Listed by: ALLIED REALTY - New
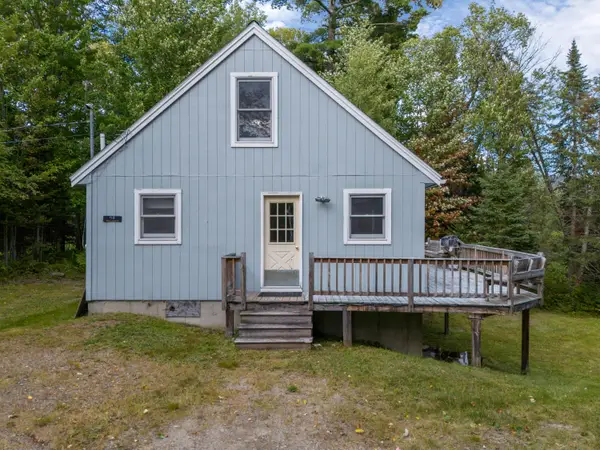 $329,000Active3 beds 1 baths1,190 sq. ft.
94 Stratton Brook Road, Coplin Plt, ME 04982
MLS# 1680454Listed by: SELLING MOUNTAINS REALTY - New
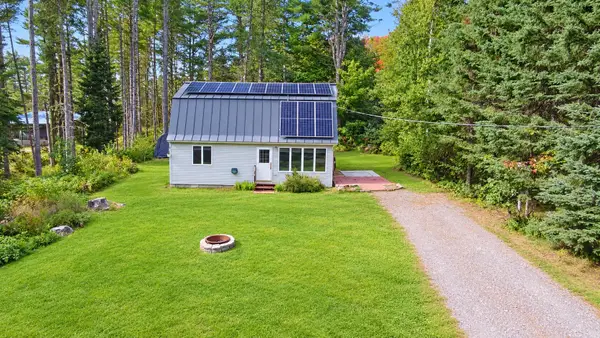 $499,000Active2 beds 2 baths1,056 sq. ft.
8 Field Way, Rangeley, ME 04970
MLS# 1680345Listed by: NEXTHOME EXPERIENCE - New
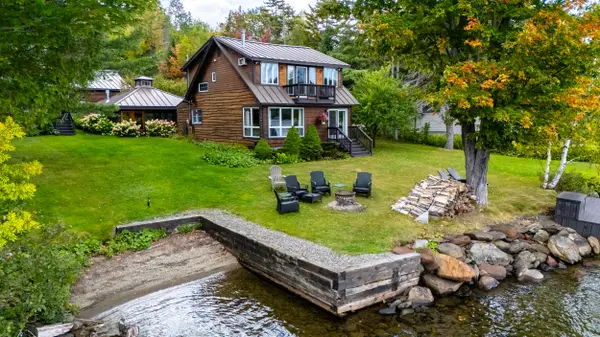 $1,600,000Active4 beds 3 baths2,650 sq. ft.
188 Rumford Road, Rangeley, ME 04970
MLS# 1680253Listed by: MORTON & FURBISH AGENCY - New
 $729,000Active3 beds 2 baths2,338 sq. ft.
71 Proctor Road, Rangeley, ME 04970
MLS# 1680200Listed by: MORTON & FURBISH AGENCY


Protect your home and budget from life's surprises with an Assurant Home Warranty, backed by a partner that supports you through every step of homeownership. Explore Plans.
©2026 Century 21 Real Estate LLC. All rights reserved. CENTURY 21®, the CENTURY 21 Logo and C21® are service marks owned by Century 21 Real Estate LLC. Century 21 Real Estate LLC fully supports the principles of the Fair Housing Act and the Equal Opportunity Act. Each office is independently owned and operated. Listing information is deemed reliable but not guaranteed accurate.