
71 Proctor Road, Rangeley, ME 04970
Local realty services provided by:CENTURY 21 Barbara Patterson
Office: morton & furbish agency
MLS#:1680200
Source:ME_MREIS
Price summary
- Price:$729,000
- Price per sq. ft.:$311.8
About this home
Welcome to your dream retreat in the heart of Rangeley! This spacious custom crafted home is bathed in natural light, boasting a soaring cathedral ceiling and open concept living that's perfect for entertaining or relaxing with family and friends. Set on 1.12 picturesque acres in a quiet neighborhood, you'll enjoy a front row seat to Maine's abundant wildlife and the iconic lupine fields just across the street at Mingo Springs Golf Course. Inside, the spacious living area centers around a stunning stone fireplace with a wood burning insert—ideal for cozy evenings after a day exploring nearby Rangeley Lake or hitting the slopes at Saddleback. The kitchen is a chef's delight, complete with ample counter space and a seamless flow to the dining area. Step out onto the oversized deck for morning coffee or evening gatherings while admiring apple trees and deer passing by. The main level offers a generous bedroom and full bath, while the upper level features two more bedrooms and another full bath, all designed for comfort and privacy. Downstairs, the cozy family room is perfect for game nights or movie marathons, or office space for home based employment and there's even a garage bay for added convenience. The expansive yard offers plenty of room for recreation, complemented by a heated two-car garage and carport for all your vehicles and toys. Whether you're seeking a primary home, a vacation getaway, or a supplemental rental, this special property is a must-see! Schedule your tour today!...
Contact an agent
Home facts
- Year built:2006
- Subdivision & Development:no
- Listing ID #:1680200
- Updated:September 13, 2026 at 10:58 AM
Rooms and interior
- Bedrooms:3
- Total bathrooms:2
- Full bathrooms:2
- Rooms Total:8
- Flooring:Carpet, Tile, Wood
- Bathrooms Description:Bathtub
- Kitchen Description:Dishwasher, Refrigerator
- Bedroom Description:1st Floor Bedroom
- Basement Description:Finished, Full, Interior Entry, Walk-Out Access
- Living area:2,338 sq. ft.
Heating and cooling
- Heating:Baseboard, Blowers, Electric, Gas Bottled, Heat Pump, Heating, Oil, Wood, Zoned
Structure and exterior
- Roof:Pitched, Shingle
- Year built:2006
- Building area:2,338 sq. ft.
- Lot area:1.12 Acres
- Lot Features:Corner Lot, Landscaped, Level, Near Country Club, Near Public Beach, Near Shopping, Near Town, Neighborhood, Open Lot, Pasture, Rolling Slope, Wooded
- Architectural Style:Chalet
- Construction Materials:Shingle Siding, Wood Frame, Wood Siding
- Exterior Features:Deck
- Foundation Description:Poured Concrete
- Levels:Multi Level
Utilities
- Water:Private, Well
- Sewer:Private Sewer, Septic Design Available, Septic Tank
Finances and disclosures
- Price:$729,000
- Price per sq. ft.:$311.8
- Tax amount:$4,482 (2025)
Features and amenities
- Appliances:Dishwasher, Dryer, Refrigerator, Washer
- Laundry features:Dryer, Washer, Washer Hookup
- Amenities:Storage, Walk-In Closet(s)
Parking
- Parking description:1 - 4 Spaces, Detached, Garage Door Opener, Gravel, Heated garage, Inside Entrance, Off street, Storage
- Garage:Yes
- Garage spaces:4
 MREIS Multiple Listing Service™ systemListing data is derived in whole or in part from the Maine IDX & is for consumers' personal, noncommercial use only. Dimensions are approximate and not guaranteed. All data should be independently verified. © 2026 Maine Real Estate Information System, Inc. All Rights Reserved ME_MREIS Member Broker: Gerard Tatlock
 New listings near 71 Proctor Road
- New
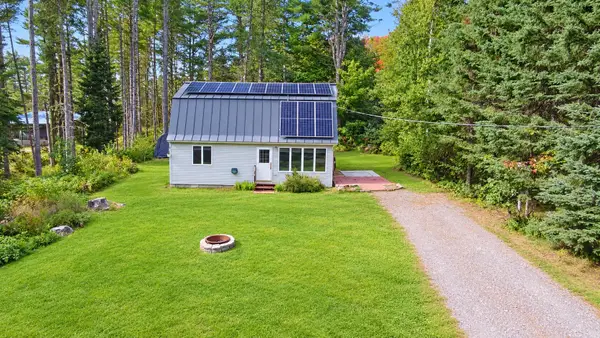 $499,000Active2 beds 2 baths1,056 sq. ft.
8 Field Way, Rangeley, ME 04970
MLS# 1680345Listed by: NEXTHOME EXPERIENCE - New
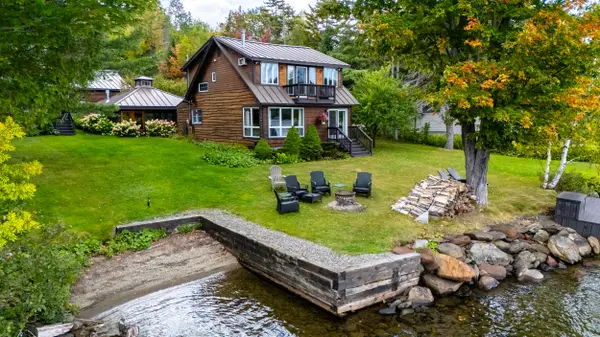 $1,600,000Active4 beds 3 baths2,650 sq. ft.
188 Rumford Road, Rangeley, ME 04970
MLS# 1680253Listed by: MORTON & FURBISH AGENCY - New
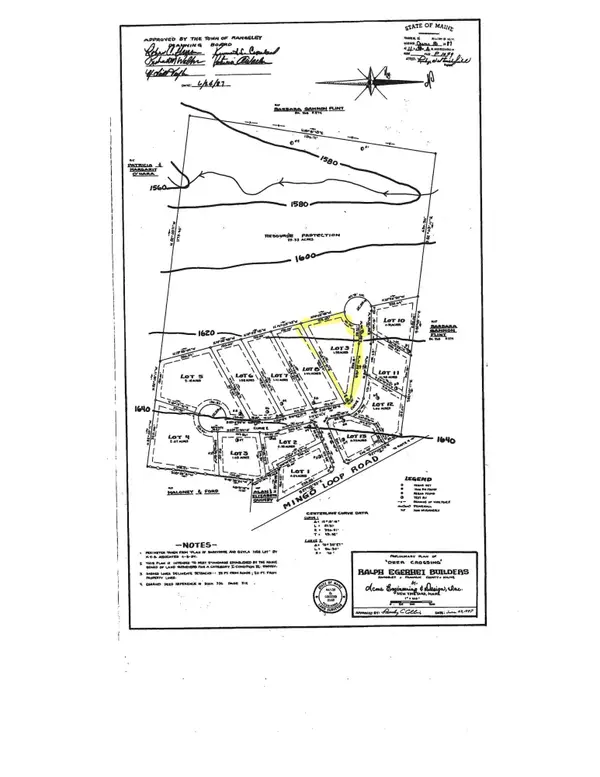 $99,000Active1.55 Acres
Lot 9 Doe Path, Rangeley, ME 04970
MLS# 1679632Listed by: MORTON & FURBISH AGENCY - New
 $745,000Active3 beds 3 baths2,446 sq. ft.
49 Field Way, Rangeley, ME 04970
MLS# 1679573Listed by: MORTON & FURBISH AGENCY 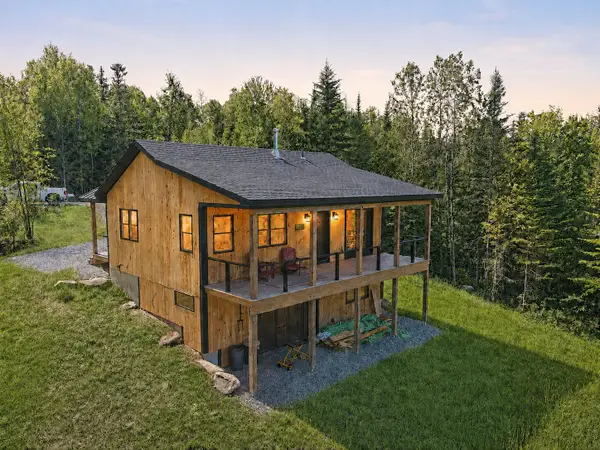 $585,000Pending2 beds 2 baths1,418 sq. ft.
26 Spring Road, Rangeley, ME 04970
MLS# 1678938Listed by: MORTON & FURBISH AGENCY $175,000Active1.26 Acres
M34, L28A Mccard Road, Rangeley, ME 04970
MLS# 1678580Listed by: MORTON & FURBISH AGENCY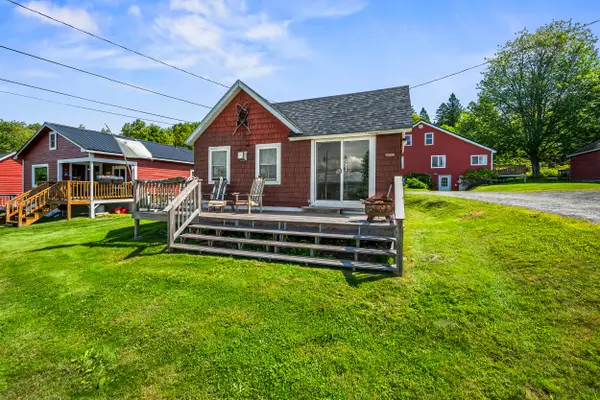 $249,000Active1 beds 1 baths432 sq. ft.
2215 Main Street #5, Rangeley, ME 04970
MLS# 1677300Listed by: MORTON & FURBISH AGENCY $179,500Active5.03 Acres
Lot #9 Wheeler Road #9, Rangeley, ME 04970
MLS# 1677230Listed by: NOYES REAL ESTATE AGENCY $279,000Active Under Contract2 beds 2 baths1,040 sq. ft.
7 C Grandview Avenue #3, Rangeley, ME 04970
MLS# 1676478Listed by: MORTON & FURBISH AGENCY


Protect your home and budget from life's surprises with an Assurant Home Warranty, backed by a partner that supports you through every step of homeownership. Explore Plans.
©2026 Century 21 Real Estate LLC. All rights reserved. CENTURY 21®, the CENTURY 21 Logo and C21® are service marks owned by Century 21 Real Estate LLC. Century 21 Real Estate LLC fully supports the principles of the Fair Housing Act and the Equal Opportunity Act. Each office is independently owned and operated. Listing information is deemed reliable but not guaranteed accurate.