
747 S Shore Drive #11, Rangeley, ME 04970
Local realty services provided by:CENTURY 21 Barbara Patterson
Office: morton & furbish agency
MLS#:1686281
Source:ME_MREIS
Price summary
- Price:$665,000
- Price per sq. ft.:$472.64
About this home
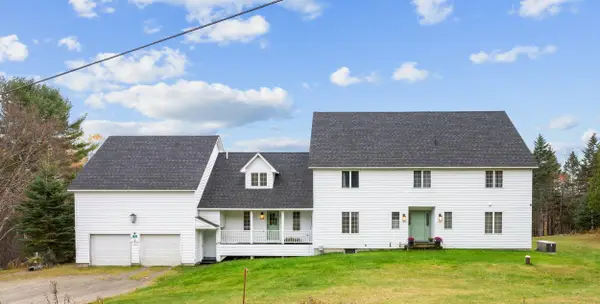
Be a part of a one-of- a-kind neighborhood offering the amenities and recreation one seeks when coming to the Rangeley Lakes Region! This TURNKEY 3-bedroom, 2-bath townhouse, completed in 2020, is ready for your immediate enjoyment! This home sits on 45 shared acres in a truly unique community packed with sought-after amenities for every season. Whether you're looking for the perfect vacation home, a lucrative rental property, or a peaceful primary residence, this property checks all the boxes! Step inside to a fully furnished retreat just 320 feet from the sparkling shoreline of Rangeley Lake with over 2,000' of shared waterfront. Enjoy shared access to four docks, a sandy beach for swimming, and direct snowmobile trails that come through the development. Outdoor enthusiasts will love the easy drive to Saddleback Mountain, scenic walking and biking trails, the abundance of local wildlife and close to all the recreational enjoyments of the region! Inside, you'll find a bright open-concept living room and eat-in kitchen with cathedral ceilings, stainless appliances, and granite countertops. A three-season sunroom brings in natural light and can be easily insulated for year-round comfort. The daylight basement includes a heated mudroom and a laundry area—ideal for rental guests while keeping your personal items secure in the owner lockup. Enjoy low plantation taxes and stress-free living with association-maintained grounds, including plowing, mowing, road care, trash, water, and sewer. The garage provides ample room for snowmobiles, boats, or toys and can even be converted into additional living space. Don't miss this exceptional opportunity to own in one of Rangeley's most desirable communities—call, text, or email today!...
Contact an agent
Home facts
- Year built:2020
- Subdivision & Development:Niboban Condominium Association
- Listing ID #:1686281
- Updated:October 31, 2026 at 10:32 AM
Rooms and interior
- Bedrooms:3
- Total bathrooms:2
- Full bathrooms:2
- Rooms Total:7
- Flooring:Concrete, Luxury Vinyl, Tile
- Bathrooms Description:Bathtub
- Kitchen Description:Dishwasher, Gas Range, Microwave, Refrigerator
- Bedroom Description:1st Floor Bedroom, Primary Bedroom w/Bath
- Basement Description:Daylight, Finished, Full, Interior Entry, Unfinished, Walk-Out Access
- Living area:1,407 sq. ft.
Heating and cooling
- Heating:Forced Air, Gas Bottled, Heating, Wood, Wood Stove
Structure and exterior
- Roof:Shingle
- Year built:2020
- Building area:1,407 sq. ft.
- Lot area:45 Acres
- Lot Features:Landscaped, Level, Near Town, Neighborhood, Open Lot, Rolling Slope, Rural, Wooded
- Architectural Style:Chalet
- Construction Materials:Log Siding, Wood Frame, Wood Siding
- Exterior Features:Glassed-in Porch, Porch
- Foundation Description:Poured Concrete
- Levels:Multi Level
Utilities
- Water:Private, Well
- Sewer:Quasi-Public
Finances and disclosures
- Price:$665,000
- Price per sq. ft.:$472.64
- Tax amount:$2,000 (2025)
Features and amenities
- Appliances:Dishwasher, Dryer, Gas Range, Microwave, Refrigerator, Washer
- Laundry features:Dryer, Washer
Parking
- Parking description:1 - 4 Spaces, Attached Garage, Common, Gravel, Heated garage, Off street, On Site
- Garage:Yes
- Garage spaces:1
 MREIS Multiple Listing Service™ systemListing data is derived in whole or in part from the Maine IDX & is for consumers' personal, noncommercial use only. Dimensions are approximate and not guaranteed. All data should be independently verified. © 2026 Maine Real Estate Information System, Inc. All Rights Reserved ME_MREIS Member Broker: Gerard Tatlock
New listings near 747 S Shore Drive #11
- New
 $998,000Active5 beds 6 baths4,200 sq. ft.
14 Mccard Road, Rangeley, ME 04970
MLS# 1685811Listed by: MORTON & FURBISH AGENCY - New
 $519,000Active3 beds 2 baths1,400 sq. ft.
3498+3500 Main Street, Rangeley, ME 04970
MLS# 1685602Listed by: MORTON & FURBISH AGENCY - Open Sat, 12 to 3pm
 $425,000Active2 beds 1 baths720 sq. ft.
37 Stinchfield Road, Rangeley, ME 04970
MLS# 1684872Listed by: OWNERENTRY.COM  $79,000Active19.79 Acres
28 Ermine Road, Rangeley, ME 04970
MLS# 1684703Listed by: MORTON & FURBISH AGENCY $449,000Active3 beds 2 baths1,404 sq. ft.
303 Quimby Pond Road, Rangeley, ME 04970
MLS# 1684268Listed by: MORTON & FURBISH AGENCY $724,000Active2 beds 2 baths1,764 sq. ft.
31 Rangeley Avenue, Rangeley, ME 04970
MLS# 1683964Listed by: MORTON & FURBISH AGENCY $319,000Active3 beds 1 baths1,247 sq. ft.
52 Cross Street, Rangeley, ME 04970
MLS# 1683965Listed by: MORTON & FURBISH AGENCY $115,000Active2.21 Acres
4 Dodge Pond Road, Rangeley, ME 04970
MLS# 1683333Listed by: MAINE A LA CARTE REAL ESTATE $125,000Active1.89 Acres
1 Dodge Pond Road, Rangeley, ME 04970
MLS# 1683330Listed by: MAINE A LA CARTE REAL ESTATE


Protect your home and budget from life's surprises with an Assurant Home Warranty, backed by a partner that supports you through every step of homeownership. Explore Plans.
©2026 Century 21 Real Estate LLC. All rights reserved. CENTURY 21®, the CENTURY 21 Logo and C21® are service marks owned by Century 21 Real Estate LLC. Century 21 Real Estate LLC fully supports the principles of the Fair Housing Act and the Equal Opportunity Act. Each office is independently owned and operated. Listing information is deemed reliable but not guaranteed accurate.