
13 Sandlake Drive, Raymond, ME 04071
Local realty services provided by:CENTURY 21 North East
13 Sandlake Drive,Raymond, ME 04071
$2,800,000
- 3 Beds
- 3 Baths
- 2,994 sq. ft.
- Single family
- Coming Soon
Office: keller williams coastal and lakes & mountains realty
MLS#:1685597
Source:ME_MREIS
Price summary
- Price:$2,800,000
- Price per sq. ft.:$935.2
About this home
170 FEET ON JORDAN BAY. SEBAGO LAKE, MAINE. ONE OF A KIND CLASSIC A FRAME. DEEP WATERFRONT. This is the quintessential lake home you've been waiting for: spend your mornings along your private sandy beach, take effortless boat runs to Frye Island and host unforgettable golden-hour gatherings on your permanent dock, swim float, and manicured lawn leading to the lake. A wrap-around lakeside deck acts as an open-air outdoor living room, framing wide-open water views and offering the perfect setting for 4 season lakefront living. Step inside this striking timber-frame masterpiece to discover 2,994 finished square feet of designer living space. Soaring cathedral wood ceilings, massive exposed beams, and a dramatic wall of glass flood the interior with natural light, anchoring a grand living room centered around a floor-to-ceiling stone fireplace. The open-concept design flows seamlessly into a gourmet chef's kitchen featuring an oversized gathering island and dining area tailored for effortless hosting. The main level features a private primary suite showcasing lake views and a full bath w/ soaking tub offering single floor living, while upstairs a loft presents dedicated lakefront workspace and additional sleeping accommodations. Downstairs, the daylight walkout lower level delivers incredible flexibility. Offered completely turnkey with top-tier capital improvements completed: new septic system, new architectural shingle and flat rubber membrane roofs, a high-efficiency heat pump, updated well infrastructure, and recent mechanical updates among other items. Backed by an extraordinary, top-producing luxury AIRBNB rental track record with proven year-over-year performance, the property functions effortlessly as a generational 4 season retreat or a high-performing investment. Complete with an oversized two-car garage with expansion potential and paved parking, all just 3 minutes to food and shopping with an easy commute to Portland, this is a rare Sebago Lake opportunity....
Contact an agent
Home facts
- Year built:1960
- Listing ID #:1685597
- Updated:October 25, 2026 at 10:15 AM
Rooms and interior
- Bedrooms:3
- Total bathrooms:3
- Full bathrooms:2
- Half bathrooms:1
- Rooms Total:8
- Flooring:Tile, Wood
- Bathrooms Description:Bathtub, Shower
- Kitchen Description:Dishwasher, Electric Range, Microwave, Refrigerator
- Bedroom Description:1st Floor Primary Bedroom w/Bath
- Basement Description:Daylight, Finished, Full, Interior Entry, Walk-Out Access
- Living area:2,994 sq. ft.
Heating and cooling
- Heating:Forced Air, Heat Pump, Heating, Oil
Structure and exterior
- Roof:Flat, Membrane, Shingle
- Year built:1960
- Building area:2,994 sq. ft.
- Lot area:0.45 Acres
- Lot Features:Landscaped, Level, Near Golf Course, Near Shopping, Near Town, Wooded
- Architectural Style:A-Frame, Chalet
- Construction Materials:Shingle Siding, Wood Frame, Wood Siding
- Exterior Features:Deck, Patio
- Foundation Description:Poured Concrete
Utilities
- Water:Well
- Sewer:Private Sewer
Finances and disclosures
- Price:$2,800,000
- Price per sq. ft.:$935.2
- Tax amount:$15,843 (2027)
Features and amenities
- Appliances:Dishwasher, Dryer, Electric Range, Microwave, Refrigerator, Washer
- Laundry features:Dryer, Washer, Washer Hookup
- Amenities:Storage
Parking
- Parking description:5 - 10 Spaces, Detached, Garage Door Opener, Paved
- Garage:Yes
- Garage spaces:2
 MREIS Multiple Listing Service™ systemListing data is derived in whole or in part from the Maine IDX & is for consumers' personal, noncommercial use only. Dimensions are approximate and not guaranteed. All data should be independently verified. © 2026 Maine Real Estate Information System, Inc. All Rights Reserved ME_MREIS Member Broker: Jim D’Amico
New listings near 13 Sandlake Drive
- Open Sun, 11am to 1pmNew
 $449,000Active3 beds 2 baths1,684 sq. ft.
20 Swans Road, Raymond, ME 04071
MLS# 1685211Listed by: COTTAGE & CO REAL ESTATE - Open Sun, 10 to 11:30amNew
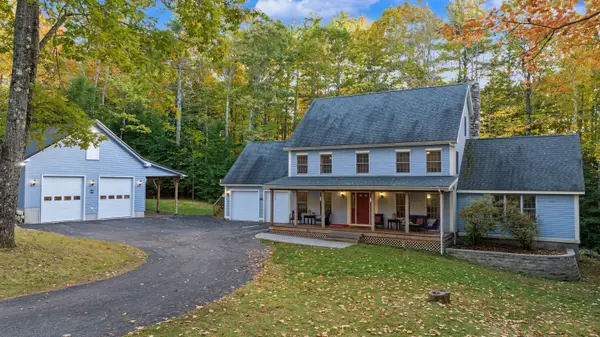 $699,900Active4 beds 3 baths2,951 sq. ft.
8 Presidential View, Raymond, ME 04071
MLS# 1684522Listed by: LEGENDARY REAL ESTATE  $715,000Active4 beds 3 baths2,291 sq. ft.
19 Daggett Drive, Raymond, ME 04071
MLS# 1684116Listed by: MESERVIER & ASSOCIATES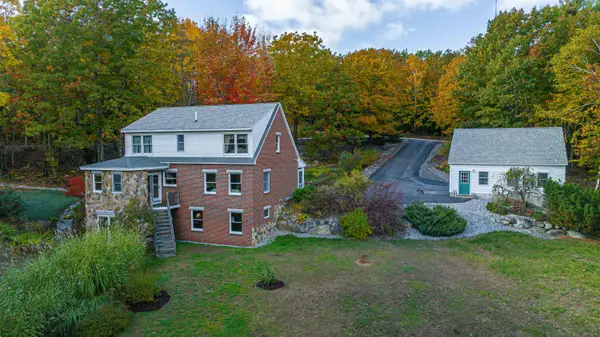 $583,500Pending3 beds 4 baths2,411 sq. ft.
2 Aspen Ridge, Raymond, ME 04071
MLS# 1683531Listed by: KELLER WILLIAMS REALTY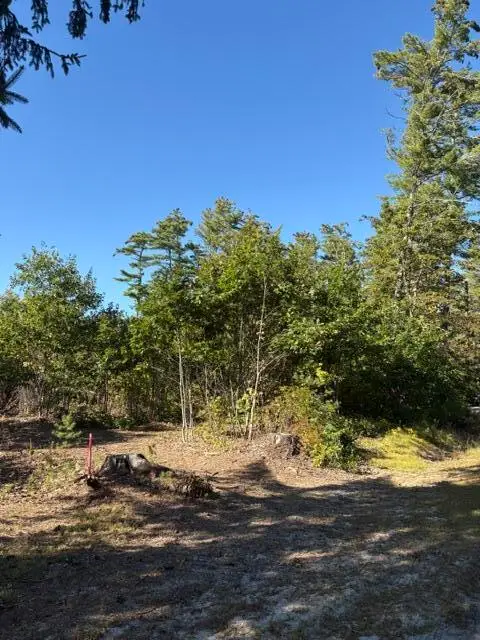 $135,000Active0.9 Acres
Lot 27 C Meadow Road, Raymond, ME 04071
MLS# 1682422Listed by: LANDING REAL ESTATE $350,000Pending4 beds 4 baths3,820 sq. ft.
23 Raymond Hill, Raymond, ME 04071
MLS# 1681969Listed by: PINE TREE REALTY OF MAINE $285,000Active1 beds 1 baths400 sq. ft.
29 Webbs Mills Road, Raymond, ME 04071
MLS# 1681893Listed by: LANDING REAL ESTATE $350,000Active2 beds 1 baths924 sq. ft.
18 Shore Road, Raymond, ME 04071
MLS# 1681901Listed by: RE/MAX SHORELINE $1,100,000Active4 beds 5 baths4,344 sq. ft.
62 Notched Pond Road, Raymond, ME 04071
MLS# 1681714Listed by: HEARTH & KEY REALTY


Protect your home and budget from life's surprises with an Assurant Home Warranty, backed by a partner that supports you through every step of homeownership. Explore Plans.
©2026 Century 21 Real Estate LLC. All rights reserved. CENTURY 21®, the CENTURY 21 Logo and C21® are service marks owned by Century 21 Real Estate LLC. Century 21 Real Estate LLC fully supports the principles of the Fair Housing Act and the Equal Opportunity Act. Each office is independently owned and operated. Listing information is deemed reliable but not guaranteed accurate.