
19 Daggett Drive, Raymond, ME 04071
Local realty services provided by:CENTURY 21 Nason Realty, Inc.
19 Daggett Drive,Raymond, ME 04071
$715,000
- 4 Beds
- 3 Baths
- 2,291 sq. ft.
- Single family
- Active
Office: meservier & associates
MLS#:1684116
Source:ME_MREIS
Price summary
- Price:$715,000
- Price per sq. ft.:$312.09
About this home
Welcome to 19 Daggett Drive, a meticulously maintained 4-bedroom, 3-bath home set on 9 beautiful acres in a quiet cul-de-sac neighborhood in Raymond. The property offers an excellent combination of privacy and space, with a sprawling backyard, a beautiful lot, and plenty of room to enjoy the outdoors. Inside, the home has been exceptionally well cared for and features hardwood floors, granite countertops, a double wall oven, heat pumps, a pellet stove, and radon air and water mitigation systems already in place. The layout offers the convenience of one-floor living while still providing additional space throughout the home for future flexibility. A large garage adds valuable storage and functionality. Daggett Drive sits just across from Panther Pond and only a short distance from Sebago Lake, offering convenient access to some of Raymond's best outdoor recreation while preserving a peaceful neighborhood setting.
Contact an agent
Home facts
- Year built:2002
- Subdivision & Development:Oakledge Circle Road Association
- Listing ID #:1684116
- Updated:October 25, 2026 at 10:15 AM
Rooms and interior
- Bedrooms:4
- Total bathrooms:3
- Full bathrooms:3
- Rooms Total:7
- Flooring:Carpet, Tile, Wood
- Kitchen Description:Dishwasher, Gas Range, Microwave, Refrigerator, Wall Oven
- Bedroom Description:1st Floor Bedroom, Primary Bedroom w/Bath
- Basement Description:Doghouse, Full, Unfinished, Walk-Out Access
- Living area:2,291 sq. ft.
Heating and cooling
- Heating:Baseboard, Electric, Heat Pump, Heating, Oil, Pellet Stove, Pellets
Structure and exterior
- Roof:Shingle
- Year built:2002
- Building area:2,291 sq. ft.
- Lot area:9.22 Acres
- Lot Features:Cul-De-Sac, Level, Near Town, Neighborhood, Open Lot, Rural, Subdivided
- Architectural Style:Contemporary, Ranch
- Construction Materials:Clapboard, Vinyl Siding, Wood Frame
- Exterior Features:Porch
- Foundation Description:Poured Concrete
- Levels:Multi Level
Utilities
- Water:Private, Well
- Sewer:Private Sewer, Septic Tank
Finances and disclosures
- Price:$715,000
- Price per sq. ft.:$312.09
- Tax amount:$5,904 (2027)
Features and amenities
- Appliances:Dishwasher, Gas Range, Microwave, Refrigerator, Wall Oven
- Laundry features:Main Level
- Amenities:Walk-In Closet(s)
Parking
- Parking description:1 - 4 Spaces, Inside Entrance, Paved
- Garage:Yes
- Garage spaces:2
 MREIS Multiple Listing Service™ systemListing data is derived in whole or in part from the Maine IDX & is for consumers' personal, noncommercial use only. Dimensions are approximate and not guaranteed. All data should be independently verified. © 2026 Maine Real Estate Information System, Inc. All Rights Reserved ME_MREIS Member Broker: Barton Stevens
New listings near 19 Daggett Drive
- Coming Soon
 $2,800,000Coming Soon3 beds 3 baths2,994 sq. ft.
13 Sandlake Drive, Raymond, ME 04071
MLS# 1685597Listed by: KELLER WILLIAMS COASTAL AND LAKES & MOUNTAINS REALTY - Open Sun, 11am to 1pmNew
 $449,000Active3 beds 2 baths1,684 sq. ft.
20 Swans Road, Raymond, ME 04071
MLS# 1685211Listed by: COTTAGE & CO REAL ESTATE - Open Sun, 10 to 11:30amNew
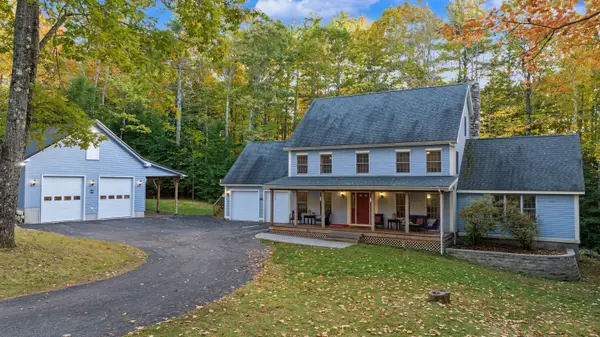 $699,900Active4 beds 3 baths2,951 sq. ft.
8 Presidential View, Raymond, ME 04071
MLS# 1684522Listed by: LEGENDARY REAL ESTATE 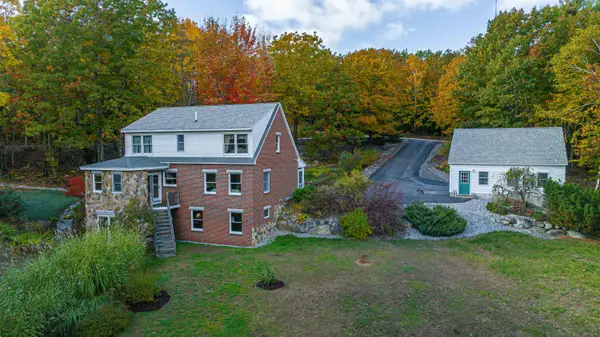 $583,500Pending3 beds 4 baths2,411 sq. ft.
2 Aspen Ridge, Raymond, ME 04071
MLS# 1683531Listed by: KELLER WILLIAMS REALTY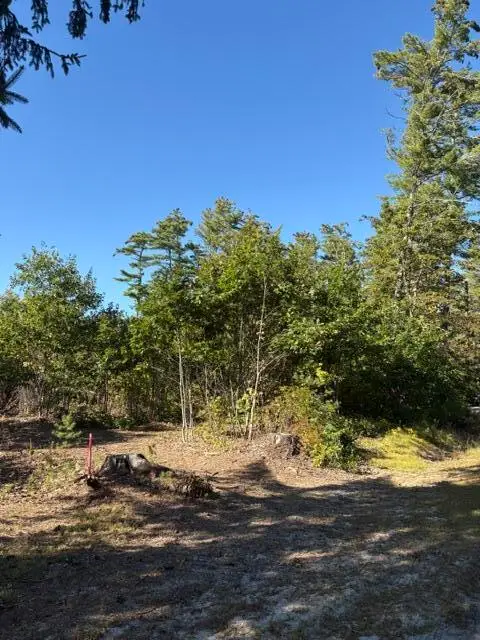 $135,000Active0.9 Acres
Lot 27 C Meadow Road, Raymond, ME 04071
MLS# 1682422Listed by: LANDING REAL ESTATE $350,000Pending4 beds 4 baths3,820 sq. ft.
23 Raymond Hill, Raymond, ME 04071
MLS# 1681969Listed by: PINE TREE REALTY OF MAINE $285,000Active1 beds 1 baths400 sq. ft.
29 Webbs Mills Road, Raymond, ME 04071
MLS# 1681893Listed by: LANDING REAL ESTATE $350,000Active2 beds 1 baths924 sq. ft.
18 Shore Road, Raymond, ME 04071
MLS# 1681901Listed by: RE/MAX SHORELINE $1,100,000Active4 beds 5 baths4,344 sq. ft.
62 Notched Pond Road, Raymond, ME 04071
MLS# 1681714Listed by: HEARTH & KEY REALTY


Protect your home and budget from life's surprises with an Assurant Home Warranty, backed by a partner that supports you through every step of homeownership. Explore Plans.
©2026 Century 21 Real Estate LLC. All rights reserved. CENTURY 21®, the CENTURY 21 Logo and C21® are service marks owned by Century 21 Real Estate LLC. Century 21 Real Estate LLC fully supports the principles of the Fair Housing Act and the Equal Opportunity Act. Each office is independently owned and operated. Listing information is deemed reliable but not guaranteed accurate.