
586 Webbs Mills Road #8, Raymond, ME 04071
Local realty services provided by:CENTURY 21 Advantage
586 Webbs Mills Road #8,Raymond, ME 04071
$410,000
- 2 Beds
- 1 Baths
- 1,038 sq. ft.
- Single family
- Active
Listed by: james mcaleney
Office: cottage & co real estate
MLS#:1664064
Source:ME_MREIS
Price summary
- Price:$410,000
- Price per sq. ft.:$394.99
- Monthly HOA dues:$80
About this home
Imagine waking each morning to the serene view of a lake just steps from your window. Welcome to 586 Webbs Mills Road, a charming property featuring two spacious bedrooms and one bathroom complete with a soaking tub, offering the ideal blend of comfort and relaxation. Perfect as a weekend retreat or a year-round sanctuary, this home provides access to an association beach directly across the street and a convenient boat launch just down the road. Enjoy days on the lake and evenings sitting around the firepit.
Contact an agent
Home facts
- Year built:2005
- Listing ID #:1664064
- Updated:May 27, 2026 at 06:06 PM
Rooms and interior
- Bedrooms:2
- Total bathrooms:1
- Full bathrooms:1
- Rooms Total:5
- Flooring:Carpet, Wood
- Bathrooms Description:Bathtub, Shower
- Kitchen Description:Dishwasher, Gas Range, Microwave, Refrigerator
- Bedroom Description:1st Floor Bedroom
- Basement Description:Crawl Space, Dirt Floor
- Living area:1,038 sq. ft.
Heating and cooling
- Heating:Baseboard, Electric, Heat Pump, Propane
Structure and exterior
- Year built:2005
- Building area:1,038 sq. ft.
- Lot area:0.5 Acres
- Lot Features:Level, Near Public Beach, Open, Rural
- Architectural Style:Camp, Cottage, Ranch
- Construction Materials:Vinyl Siding, Wood Frame
- Exterior Features:Glassed-in Porch
Utilities
- Water:Private
- Sewer:Private Sewer
Finances and disclosures
- Price:$410,000
- Price per sq. ft.:$394.99
- Tax amount:$3,149 (2024)
Features and amenities
- Appliances:Dishwasher, Dryer, Gas Range, Microwave, Refrigerator, Washer
- Laundry features:Dryer, Main Level, Washer
Parking
- Parking description:1 - 4 Spaces, Gravel
 MREIS Multiple Listing Service™ systemListing data is derived in whole or in part from the Maine IDX & is for consumers' personal, noncommercial use only. Dimensions are approximate and not guaranteed. All data should be independently verified. © 2026 Maine Real Estate Information System, Inc. All Rights Reserved ME_MREIS Member Broker: Jamie White
New listings near 586 Webbs Mills Road #8
- New
 $375,000Active1 beds 1 baths504 sq. ft.
64 Lakeside Drive, Raymond, ME 04071
MLS# 1663934Listed by: KELLER WILLIAMS REALTY  $99,000Pending4.3 Acres
Lot #0021 Quarry Cove Road, Raymond, ME 04071
MLS# 1663921Listed by: WILLIS REAL ESTATE- New
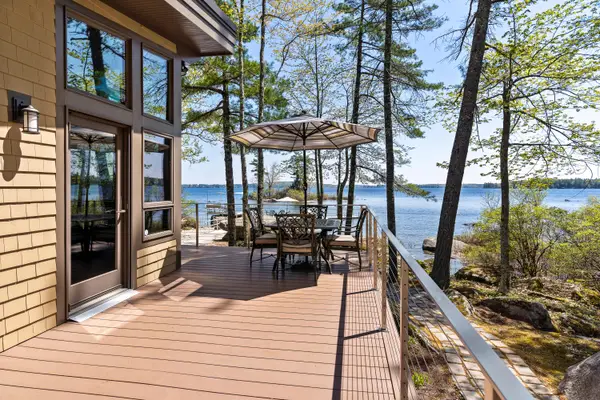 $2,300,000Active4 beds 2 baths1,707 sq. ft.
102 Musson Road, Raymond, ME 04071
MLS# 1663026Listed by: LEGACY PROPERTIES SOTHEBY'S INTERNATIONAL REALTY - New
 $150,000Active0.51 Acres
4 Mass Avenue, Raymond, ME 04071
MLS# 1662847Listed by: ALLIED REAL ESTATE - New
 $644,900Active3 beds 4 baths3,553 sq. ft.
28 Oakledge Hills Road, Raymond, ME 04071
MLS# 1662776Listed by: A TEAM REALTY 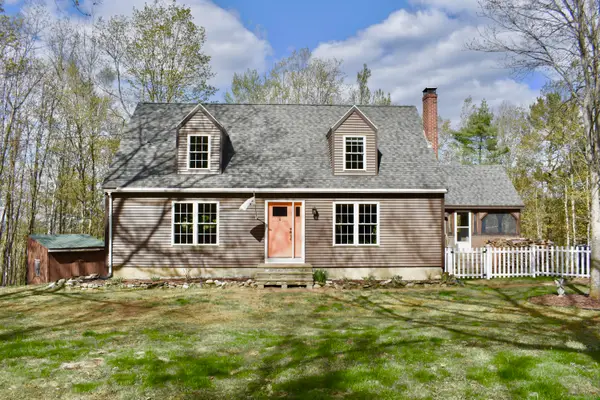 $420,000Pending3 beds 1 baths1,620 sq. ft.
319 N Raymond Road, Raymond, ME 04071
MLS# 1662748Listed by: COLDWELL BANKER REALTY- Open Sat, 10am to 12pm
 $259,000Active1 beds 1 baths550 sq. ft.
1 Gilleys Lane #5, Raymond, ME 04071
MLS# 1662098Listed by: SIGNATURE HOMES REAL ESTATE GROUP  $4,950,000Active5 beds 7 baths6,022 sq. ft.
46 Windward Shore Road, Raymond, ME 04071
MLS# 1661958Listed by: LEGACY PROPERTIES SOTHEBY'S INTERNATIONAL REALTY $3,500,000Active8 beds 6 baths4,800 sq. ft.
12 Bayview Drive, Raymond, ME 04071
MLS# 1661652Listed by: LANDVEST, INC.


Protect your home and budget from life's surprises with an Assurant Home Warranty, backed by a partner that supports you through every step of homeownership. Explore Plans.
©2026 Century 21 Real Estate LLC. All rights reserved. CENTURY 21®, the CENTURY 21 Logo and C21® are service marks owned by Century 21 Real Estate LLC. Century 21 Real Estate LLC fully supports the principles of the Fair Housing Act and the Equal Opportunity Act. Each office is independently owned and operated. Listing information is deemed reliable but not guaranteed accurate.