
64 Lakeside Drive, Raymond, ME 04071
Local realty services provided by:CENTURY 21 Barbara Patterson
64 Lakeside Drive,Raymond, ME 04071
$363,000
- 1 Beds
- 1 Baths
- - sq. ft.
- Single family
- Sold
Office: keller williams realty
MLS#:1663934
Source:ME_MREIS
Sorry, we are unable to map this address
Price summary
- Price:$363,000
About this home
Embrace lake life with this slice of paradise right on Panther Pond. This affordable property features 30 feet of owned, direct lake frontage and comes complete with your own private dock facing the east with beautiful sunrises. Steps from the shore sits a cozy 1-bedroom camp, offering a nostalgic retreat from the hustle and bustle of daily life. The camp offers breathtaking views and immediate access to deep water. Spend your days boating, fishing, or swimming right from your backyard, and your evenings watching the reflection of the sunset over the lake.
Contact an agent
Home facts
- Year built:1927
- Listing ID #:1663934
- Updated:July 30, 2026 at 07:13 AM
Rooms and interior
- Bedrooms:1
- Total bathrooms:1
- Full bathrooms:1
- Rooms Total:3
- Flooring:Wood
- Kitchen Description:Electric Range, Refrigerator
- Bedroom Description:1st Floor Bedroom
- Basement Description:Exterior Entry
Heating and cooling
- Heating:Electric, Heating, Space Heater
Structure and exterior
- Roof:Shingle
- Year built:1927
- Lot Features:Neighborhood, Wooded
- Architectural Style:Camp, Cottage
- Construction Materials:Clapboard, Wood Frame
- Exterior Features:Deck
- Foundation Description:Pillar/Post/Pier
Utilities
- Water:Lake Drawn
- Sewer:Private Sewer, Septic Tank
Finances and disclosures
- Price:$363,000
- Tax amount:$2,766 (2024)
Features and amenities
- Appliances:Electric Range, Refrigerator
Parking
- Parking description:1 - 4 Spaces, Gravel, No Driveway
 MREIS Multiple Listing Service™ systemListing data is derived in whole or in part from the Maine IDX & is for consumers' personal, noncommercial use only. Dimensions are approximate and not guaranteed. All data should be independently verified. © 2026 Maine Real Estate Information System, Inc. All Rights Reserved
New listings near 64 Lakeside Drive
- New
 $900,000Active3 beds 2 baths1,787 sq. ft.
41 Haskell Avenue, Raymond, ME 04071
MLS# 1673954Listed by: PINE TREE REALTY OF MAINE - New
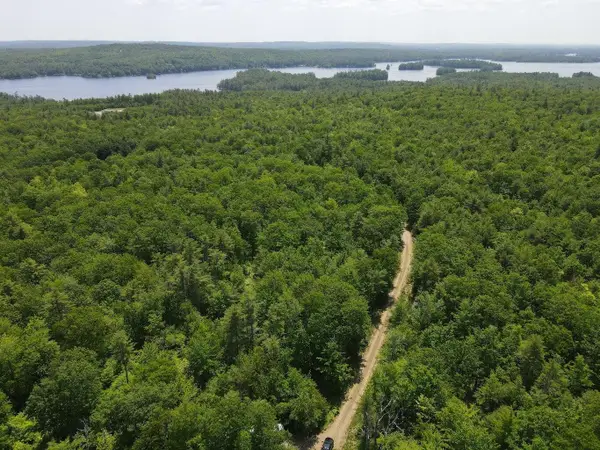 $1,550,000Active126 Acres
2 Gore Road, Gray, ME 04071
MLS# 1673854Listed by: PORTSIDE REAL ESTATE GROUP - New
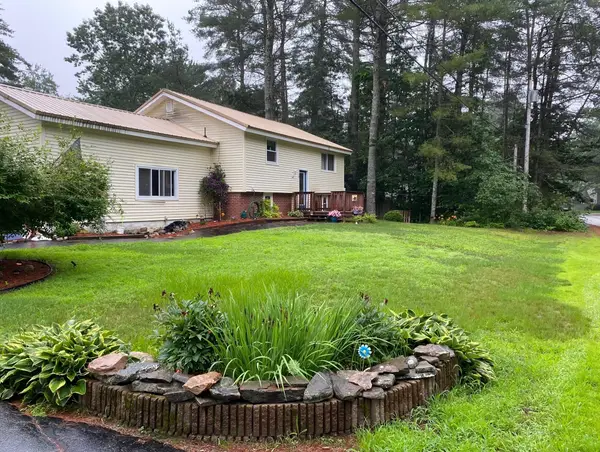 $375,000Active3 beds 1 baths1,878 sq. ft.
10 Pine Lane, Raymond, ME 04071
MLS# 1673789Listed by: LANDING REAL ESTATE - New
 $1,500,000Active3 beds 2 baths1,560 sq. ft.
53 Stark Cove Road, Raymond, ME 04071
MLS# 1673290Listed by: PORTSIDE REAL ESTATE GROUP - New
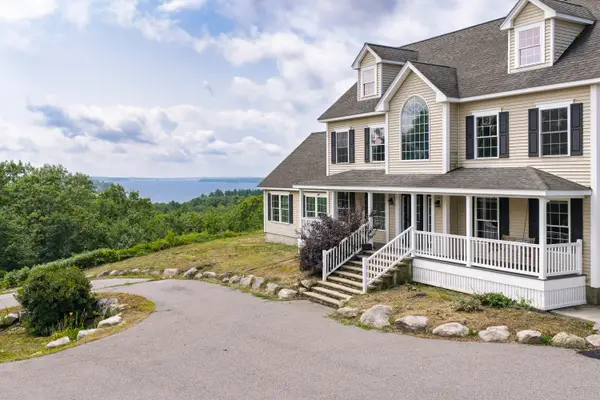 $995,000Active4 beds 5 baths4,266 sq. ft.
6 Kristin Lane, Raymond, ME 04071
MLS# 1673218Listed by: TOWN & SHORE REAL ESTATE  $924,900Active3 beds 3 baths2,368 sq. ft.
109 Spring Valley Road, Raymond, ME 04071
MLS# 1672371Listed by: MAINE REAL ESTATE CHOICE $539,000Pending4 beds 3 baths2,340 sq. ft.
10 Vivs Way, Raymond, ME 04071
MLS# 1672250Listed by: FIVE STAR REALTY $409,000Pending3 beds 2 baths1,288 sq. ft.
15 Notched Pond Road, Raymond, ME 04071
MLS# 1671714Listed by: SALT REAL ESTATE CO $23,500Active0.34 Acres
0 Plummer Drive, Raymond, ME 04071
MLS# 1671721Listed by: MAINE REAL ESTATE CO- Open Sat, 9 to 10:30am
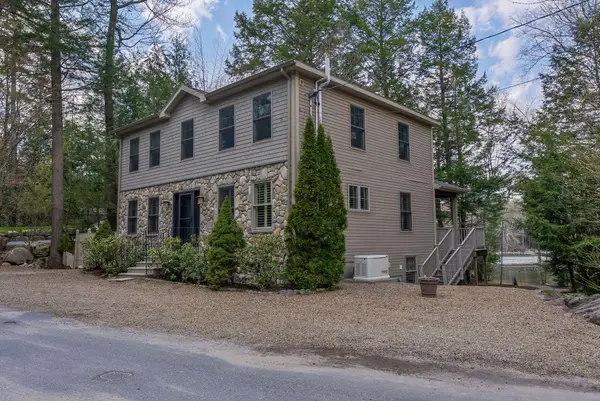 $1,600,000Active4 beds 4 baths3,024 sq. ft.
36 Whittemore Cove Road, Raymond, ME 04071
MLS# 1671284Listed by: KRAININ REAL ESTATE


Protect your home and budget from life's surprises with an Assurant Home Warranty, backed by a partner that supports you through every step of homeownership. Explore Plans.
©2026 Century 21 Real Estate LLC. All rights reserved. CENTURY 21®, the CENTURY 21 Logo and C21® are service marks owned by Century 21 Real Estate LLC. Century 21 Real Estate LLC fully supports the principles of the Fair Housing Act and the Equal Opportunity Act. Each office is independently owned and operated. Listing information is deemed reliable but not guaranteed accurate.