
5 Keller Drive, Rockport, ME 04856
Local realty services provided by:CENTURY 21 Barbara Patterson
Office: cates real estateelaine@catesre.com
MLS#:1674460
Source:ME_MREIS
Price summary
- Price:$339,000
- Price per sq. ft.:$336.31
About this home
Open House Saturday, October 10 from 10:30am to 12pm. Looking for your first home? Or looking for your next home? Enjoy the breeze on the sunny back deck and peek through the willow tree in the backyard for views of Mount Pleasant. Bring your vision to this 3-bedroom, 1-bathroom 1970s ranch tucked away on a quiet cul-de-sac in Rockport. A full basement and attached one-car garage provide extra storage and convenience, while the location offers easy access to Routes 17 and 90, making trips to the Midcoast, Augusta, and beyond simple. This home offers a wonderful opportunity to add your own style and updates.
Contact an agent
Home facts
- Year built:1970
- Listing ID #:1674460
- Updated:October 25, 2026 at 08:16 AM
Rooms and interior
- Bedrooms:3
- Total bathrooms:1
- Full bathrooms:1
- Rooms Total:5
- Flooring:Carpet, Laminate
- Bathrooms Description:Bathtub, Shower
- Kitchen Description:Dishwasher, Electric Range, Refrigerator
- Bedroom Description:1st Floor Bedroom
- Basement Description:Doghouse, Full, Interior Entry, Unfinished
- Living area:1,008 sq. ft.
Heating and cooling
- Heating:Forced Air, Heating, Oil
Structure and exterior
- Roof:Shingle
- Year built:1970
- Building area:1,008 sq. ft.
- Lot area:0.46 Acres
- Lot Features:Level, Neighborhood, Rural, Wooded
- Architectural Style:Ranch
- Construction Materials:Shingle Siding, Wood Frame
- Exterior Features:Deck
- Foundation Description:Poured Concrete
Utilities
- Water:Public
- Sewer:Private Sewer, Septic Tank
Finances and disclosures
- Price:$339,000
- Price per sq. ft.:$336.31
- Tax amount:$4,554 (2025)
Features and amenities
- Appliances:Dishwasher, Dryer, Electric Range, Refrigerator, Washer
- Laundry features:Dryer, Main Level, Washer
- Amenities:Storage
Parking
- Parking description:1 - 4 Spaces, Attached Garage, Gravel
- Garage:Yes
- Garage spaces:1
 MREIS Multiple Listing Service™ systemListing data is derived in whole or in part from the Maine IDX & is for consumers' personal, noncommercial use only. Dimensions are approximate and not guaranteed. All data should be independently verified. © 2026 Maine Real Estate Information System, Inc. All Rights Reserved ME_MREIS Member Broker: Gerard Tatlock
 New listings near 5 Keller Drive
- New
 $1,200,000Active2 beds 3 baths3,365 sq. ft.
140 Porter Street, Rockport, ME 04856
MLS# 1685018Listed by: RE/MAX JARET & COHN - New
 $750,000Active3 beds 3 baths2,686 sq. ft.
4 Wellington Drive, Rockport, ME 04856
MLS# 1684662Listed by: BETTER HOMES & GARDENS REAL ESTATE/THE MASIELLO GROUP  $1,259,000Active4 beds 3 baths3,127 sq. ft.
10 Eastward, Rockport, ME 04856
MLS# 1683796Listed by: DOWNHOMEMAINE $92,000Active Under Contract2.04 Acres
L107-008 Rolling Meadows E, Rockport, ME 04856
MLS# 1682959Listed by: CATES REAL ESTATE $420,000Active2 beds 3 baths2,314 sq. ft.
11 Michelle Lane, Rockport, ME 04856
MLS# 1678357Listed by: CAMDEN COAST REAL ESTATE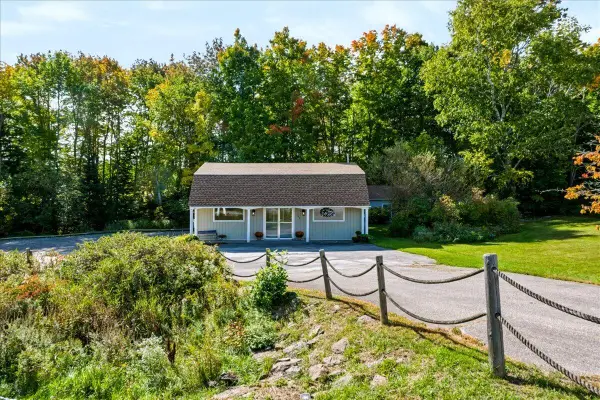 $399,000Pending2 beds 2 baths1,709 sq. ft.
150 West Street, Rockport, ME 04856
MLS# 1682253Listed by: CATES REAL ESTATE $895,000Active3 beds 3 baths3,278 sq. ft.
9 Wellington Drive, Rockport, ME 04856
MLS# 1682072Listed by: CAMDEN REAL ESTATE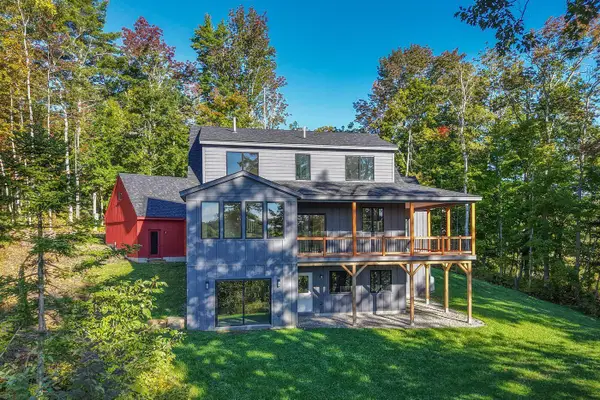 $1,275,000Active3 beds 3 baths2,400 sq. ft.
76 Park Street, Rockport, ME 04856
MLS# 1681589Listed by: LANDVEST, INC. $825,000Pending4 beds 4 baths2,751 sq. ft.
3 Brandy Brook Circle, Rockport, ME 04856
MLS# 1681420Listed by: CAMDEN COAST REAL ESTATE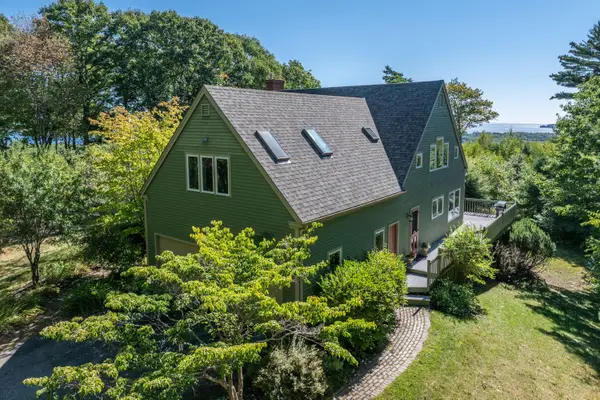 $1,350,000Active3 beds 4 baths3,280 sq. ft.
7 Lexington Lane, Rockport, ME 04856
MLS# 1681310Listed by: CAMDEN COAST REAL ESTATE


Protect your home and budget from life's surprises with an Assurant Home Warranty, backed by a partner that supports you through every step of homeownership. Explore Plans.
©2026 Century 21 Real Estate LLC. All rights reserved. CENTURY 21®, the CENTURY 21 Logo and C21® are service marks owned by Century 21 Real Estate LLC. Century 21 Real Estate LLC fully supports the principles of the Fair Housing Act and the Equal Opportunity Act. Each office is independently owned and operated. Listing information is deemed reliable but not guaranteed accurate.