
325 Waldo Street, Rumford, ME 04276
Local realty services provided by:CENTURY 21 Barbara Patterson
325 Waldo Street,Rumford, ME 04276
$400,000
- - Beds
- 8 Baths
- 2,938 sq. ft.
- Multi-family
- Active
Office: fontaine family-the real estate leader
MLS#:1686121
Source:ME_MREIS
Price summary
- Price:$400,000
- Price per sq. ft.:$136.15
About this home
Welcome to 325 Waldo Street in Rumford! This 8-unit investment property features a desirable mix of four 2-bedroom apartments and four 1-bedroom apartments, offering diversified rental income in a convenient in-town location. Tenants enjoy easy access to shopping, restaurants, and everyday amenities just a few blocks away. The property also features front and rear porches, a spacious 2-car garage, and a second-floor storage area above the garage, providing additional utility and storage potential. Generating 89,100 in annual income with reported annual expenses of 22,441, the property produces a net operating income (NOI) of 66,659. A compelling opportunity for investors looking to expand their portfolio with an established multi-unit property in the heart of Rumford.
Contact an agent
Home facts
- Year built:1905
- Listing ID #:1686121
- Updated:October 31, 2026 at 10:32 AM
Rooms and interior
- Total bathrooms:8
- Full bathrooms:8
- Flooring:Luxury Vinyl, Plank, Vinyl
- Bathrooms Description:Shower
- Basement Description:Finished, Full, Walk-Out Access
- Living area:2,938 sq. ft.
Heating and cooling
- Heating:Baseboard, Heating, Oil
Structure and exterior
- Roof:Pitched, Shingle
- Year built:1905
- Building area:2,938 sq. ft.
- Lot area:0.14 Acres
- Lot Features:Near Public Transit, Near Shopping, Neighborhood, Open Lot, Rolling Slope
- Construction Materials:Vinyl Siding, Wood Frame
- Exterior Features:Deck, Porch
- Foundation Description:Block, Brick/Mortar, Poured Concrete
Utilities
- Water:Public
- Sewer:Public Sewer
Finances and disclosures
- Price:$400,000
- Price per sq. ft.:$136.15
- Tax amount:$2,611 (2025)
Features and amenities
- Amenities:Storage
Parking
- Parking description:1 - 4 Spaces, Detached, Paved, Storage
- Garage:Yes
- Garage spaces:2
 MREIS Multiple Listing Service™ systemListing data is derived in whole or in part from the Maine IDX & is for consumers' personal, noncommercial use only. Dimensions are approximate and not guaranteed. All data should be independently verified. © 2026 Maine Real Estate Information System, Inc. All Rights Reserved ME_MREIS Member Broker: Gerard Tatlock
New listings near 325 Waldo Street
- New
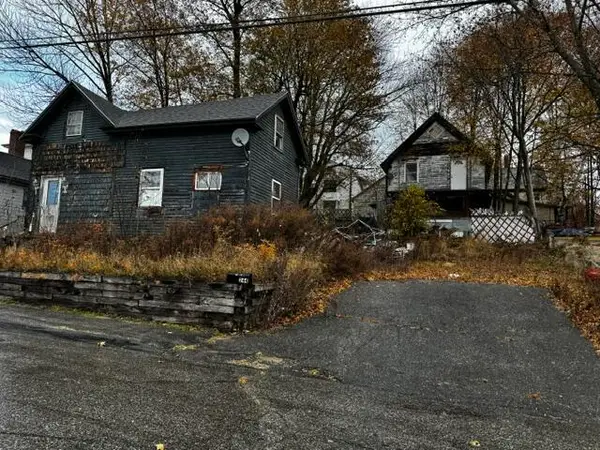 $14,900Active3 beds 2 baths1,152 sq. ft.
244 Pine Street, Rumford, ME 04276
MLS# 1686330Listed by: EXP REALTY - New
 $215,000Active3 beds 1 baths1,176 sq. ft.
335 Eaton Hill Road, Rumford, ME 04276
MLS# 1685704Listed by: AMNET REALTY  $109,900Pending-- beds -- baths245 sq. ft.
479 Rugged Lane, Rumford, ME 04276
MLS# 1685398Listed by: MAINE SOURCE REALTY- Open Sat, 11am to 12:30pmNew
 $175,000Active2 beds 1 baths864 sq. ft.
22 Wyman Hill Road, Rumford, ME 04276
MLS# 1685426Listed by: PINE TREE REALTY OF MAINE - New
 $1,250,000Active1 beds 1 baths1,272 sq. ft.
285 Western View Lane, Rumford, ME 04276
MLS# 1685177Listed by: CASSIE MASON REAL ESTATE  $209,000Active Under Contract4 beds 2 baths1,980 sq. ft.
328 Pine Street, Rumford, ME 04276
MLS# 1684733Listed by: EXP REALTY $68,500Active3 beds 1 baths1,260 sq. ft.
6 Lochness Road, Rumford, ME 04276
MLS# 1684189Listed by: KELLER WILLIAMS REALTY $29,500Active2 Acres
0 Pennacook Road, Rumford, ME 04276
MLS# 1683944Listed by: EXP REALTY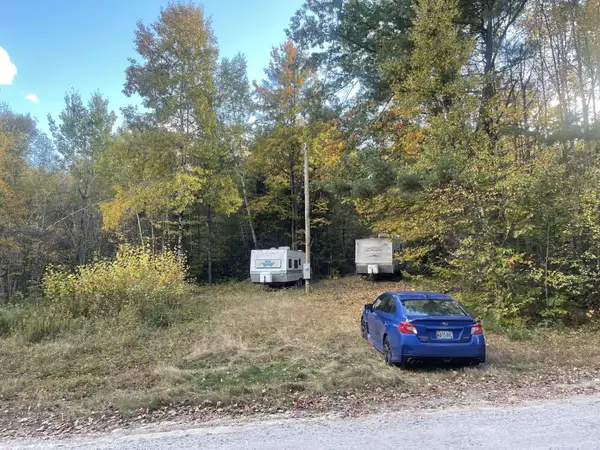 $55,900Active2.81 Acres
21 Holman Road, Rumford, ME 04276
MLS# 1683723Listed by: EXP REALTY


Protect your home and budget from life's surprises with an Assurant Home Warranty, backed by a partner that supports you through every step of homeownership. Explore Plans.
©2026 Century 21 Real Estate LLC. All rights reserved. CENTURY 21®, the CENTURY 21 Logo and C21® are service marks owned by Century 21 Real Estate LLC. Century 21 Real Estate LLC fully supports the principles of the Fair Housing Act and the Equal Opportunity Act. Each office is independently owned and operated. Listing information is deemed reliable but not guaranteed accurate.