
405 Pine Street, Rumford, ME 04276
Local realty services provided by:CENTURY 21 Nason Realty, Inc.
405 Pine Street,Rumford, ME 04276
$429,000
- 5 Beds
- 5 Baths
- 5,150 sq. ft.
- Single family
- Active
Office: coldwell banker team real estate
MLS#:1673401
Source:ME_MREIS
Price summary
- Price:$429,000
- Price per sq. ft.:$83.3
About this home
Step into a remarkable piece of history where timeless elegance meets enduring craftsmanship. Built in 1898 as a gift from George Pettengill to his wife, Edith Stratton Pettengill, this extraordinary Victorian estate stands as a lasting testament to an era of exceptional architecture and refined living.
Gracefully situated on 0.96± acres, this distinguished residence encompasses an impressive 5,150 square feet of living space with 5 spacious bedrooms, 4 full bathrooms, and 1 half bath. Rich in character and architectural detail, the home showcases soaring ceilings, oversized rooms, intricate millwork, and a magnificent grand staircase that serves as the centerpiece of this stately residence.
Designed for both elegant entertaining and comfortable everyday living, the expansive floor plan provides generous gathering spaces while preserving the warmth and charm that only a historic home can show. Outdoors, enjoy the beautiful grounds featuring an in-ground swimming pool, a charming pool house, and a detached 3-car garage, creating a private retreat for family and guests alike.
Lovingly preserved through the generations, this timeless Victorian is more than a home, it is a legacy. Rarely does an opportunity arise to own a property so deeply rooted in local history while providing the space, grandeur, and lifestyle today's discerning homeowner desires. This is a truly exceptional residence where history, elegance, and classic beauty come together to create one of the area's most treasured homes....
Contact an agent
Home facts
- Year built:1898
- Listing ID #:1673401
- Updated:July 27, 2026 at 04:36 PM
Rooms and interior
- Bedrooms:5
- Total bathrooms:5
- Full bathrooms:4
- Half bathrooms:1
- Rooms Total:14
- Flooring:Carpet, Tile, Wood
- Bathrooms Description:Bathtub
- Kitchen Description:Electric Range
- Basement Description:Full, Interior Entry, Walk-Out Access
- Living area:5,150 sq. ft.
Heating and cooling
- Heating:Heating, Hot Water, Oil, Radiator
Structure and exterior
- Roof:Shingle
- Year built:1898
- Building area:5,150 sq. ft.
- Lot area:0.96 Acres
- Lot Features:Neighborhood, Rolling Slope, Sidewalks, Wooded
- Architectural Style:Greek Revival, Victorian
- Construction Materials:Wood Frame, Wood Siding
- Exterior Features:Deck, Patio
- Foundation Description:Brick/Mortar, Stone
- Levels:Multi Level
Utilities
- Water:Public
- Sewer:Public Sewer
Finances and disclosures
- Price:$429,000
- Price per sq. ft.:$83.3
- Tax amount:$6,984 (2025)
Features and amenities
- Appliances:Electric Range
- Amenities:Storage
- Pool features:Above Ground
Parking
- Parking description:1 - 4 Spaces, Detached, Gravel
- Garage:Yes
- Garage spaces:3
 MREIS Multiple Listing Service™ systemListing data is derived in whole or in part from the Maine IDX & is for consumers' personal, noncommercial use only. Dimensions are approximate and not guaranteed. All data should be independently verified. © 2026 Maine Real Estate Information System, Inc. All Rights Reserved ME_MREIS Member Broker: Barton Stevens
New listings near 405 Pine Street
- New
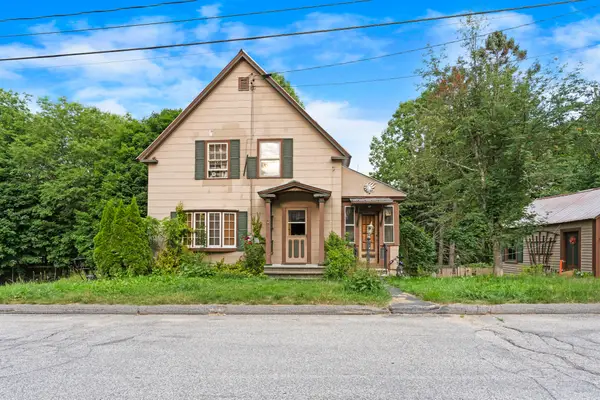 $99,000Active2 beds 1 baths1,152 sq. ft.
5 Front Street, Rumford, ME 04276
MLS# 1672519Listed by: JC NORTH EAST REAL ESTATE - New
 $45,000Active1.62 Acres
Lot 18-1 Isthmus Road, Rumford, ME 04276
MLS# 1672274Listed by: AMNET REALTY - New
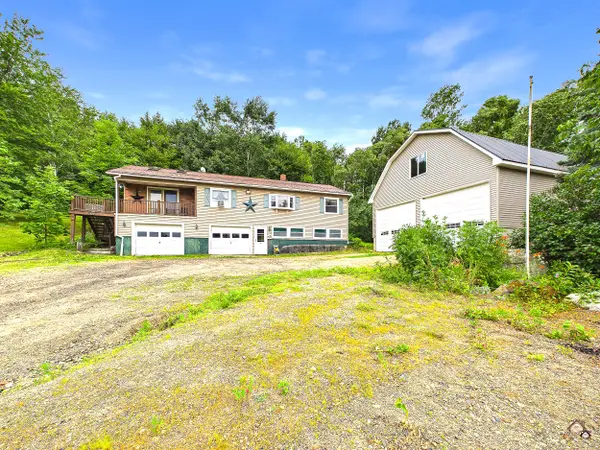 $380,000Active3 beds 1 baths1,409 sq. ft.
442 Isthmus Road, Rumford, ME 04276
MLS# 1672219Listed by: KELLER WILLIAMS REALTY 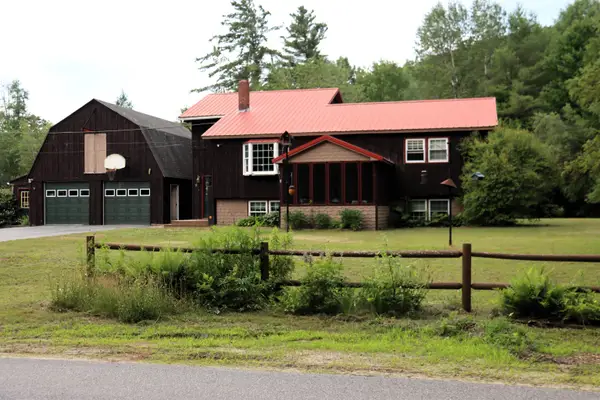 $350,000Active3 beds 1 baths1,750 sq. ft.
9 Glover Road, Rumford, ME 04276
MLS# 5099941Listed by: BADGER PEABODY & SMITH REALTY $229,000Pending4 beds 1 baths2,037 sq. ft.
1373 U.s. 2, Rumford, ME 04276
MLS# 1671188Listed by: MAHOOSUC REALTY, INC.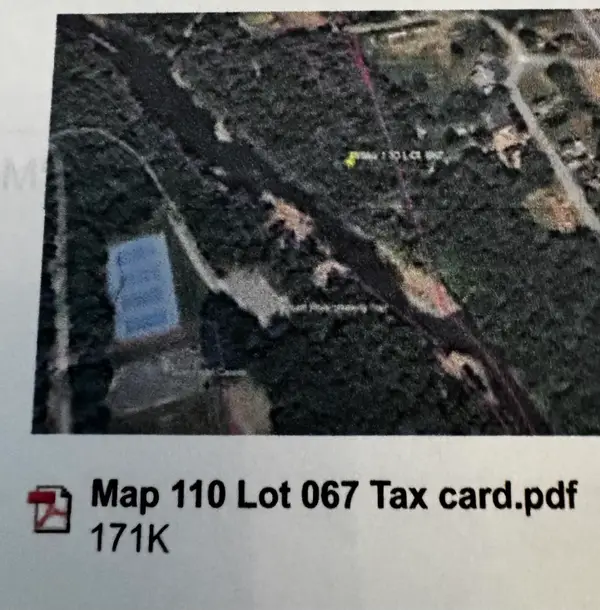 $8,499Pending0.73 Acres
067 Hutchinson Land Purchase Path, Rumford, ME 04276
MLS# 1670802Listed by: EXP REALTY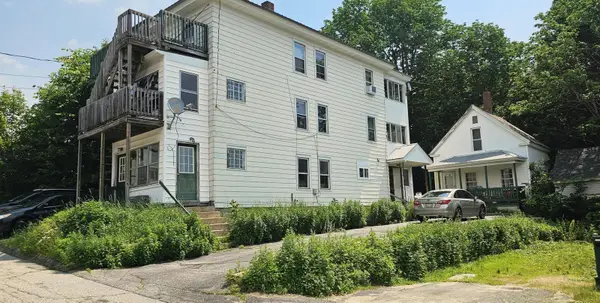 $295,000Active-- beds 6 baths3,170 sq. ft.
151 Oxford Avenue, Rumford, ME 04276
MLS# 1670825Listed by: COLDWELL BANKER SANDY RIVER REALTY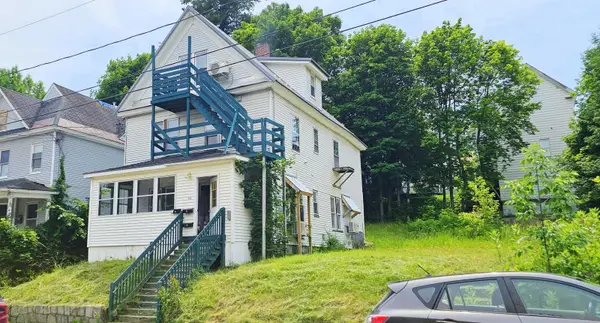 $213,900Active-- beds 3 baths1,440 sq. ft.
123/127 Washington Street, Rumford, ME 04276
MLS# 1670826Listed by: COLDWELL BANKER SANDY RIVER REALTY $235,000Active-- beds 4 baths3,350 sq. ft.
245 Pine Street, Rumford, ME 04276
MLS# 1670829Listed by: COLDWELL BANKER SANDY RIVER REALTY


Protect your home and budget from life's surprises with an Assurant Home Warranty, backed by a partner that supports you through every step of homeownership. Explore Plans.
©2026 Century 21 Real Estate LLC. All rights reserved. CENTURY 21®, the CENTURY 21 Logo and C21® are service marks owned by Century 21 Real Estate LLC. Century 21 Real Estate LLC fully supports the principles of the Fair Housing Act and the Equal Opportunity Act. Each office is independently owned and operated. Listing information is deemed reliable but not guaranteed accurate.