
635/636 Waldo Street, Rumford, ME 04276
Local realty services provided by:CENTURY 21 Advantage
635/636 Waldo Street,Rumford, ME 04276
$399,000
- 2 Beds
- 1 Baths
- 1,792 sq. ft.
- Single family
- Active
Office: hebert realty groupinfo@hebertrealtygroup.com
MLS#:1673909
Source:ME_MREIS
Price summary
- Price:$399,000
- Price per sq. ft.:$222.66
About this home
A property with endless possibilities! This rare gem is located at the end of a quiet dead-end street, right next to the town's parks complex. It's a perfect blend of residential and commercial spaces. The residential unit is a cozy ranch-style home with two bedrooms (with the potential for a third), one bathroom, a spacious kitchen/living area, and a new fridge, dishwasher, washer, and dryer. It's like having your own little slice of heaven! The commercial unit is equally as impressive! It features a large 2,665 square foot garage, a smaller 210 square foot garage,
975 square feet of office space, and a full bathroom. It's the ideal place to start your own business or rent out your property. But here's the best part: this property can be used as a primary residence, a residential rental unit, a commercial business, a commercial residential, or even a combination of all of the above. Don't miss out on this rare opportunity to own a property with endless flexibility and potential.
Contact an agent
Home facts
- Year built:1944
- Listing ID #:1673909
- Updated:July 30, 2026 at 11:21 PM
Rooms and interior
- Bedrooms:2
- Total bathrooms:1
- Full bathrooms:1
- Rooms Total:4
- Flooring:Carpet, Laminate
- Kitchen Description:Dishwasher, Electric Range, Refrigerator
- Bedroom Description:1st Floor Bedroom, 1st Floor Primary Bedroom w/Bath
- Basement Description:Slab
- Living area:1,792 sq. ft.
Heating and cooling
- Heating:Baseboard, Direct Vent Heater, Electric, Heating, Propane
Structure and exterior
- Roof:Shingle
- Year built:1944
- Building area:1,792 sq. ft.
- Lot area:0.8 Acres
- Lot Features:Intown, Level, Neighborhood, Open Lot
- Architectural Style:Ranch
- Construction Materials:Wood Frame, Wood Siding
- Foundation Description:Poured Concrete
Utilities
- Water:Public
- Sewer:Public Sewer
Finances and disclosures
- Price:$399,000
- Price per sq. ft.:$222.66
- Tax amount:$2,049 (2025)
Features and amenities
- Appliances:Dishwasher, Dryer, Electric Range, Refrigerator, Washer
- Laundry features:Dryer, Main Level, Washer
- Amenities:One-Floor Living
Parking
- Parking description:11 - 20 Spaces, Detached, Gravel, Heated garage, On Site, Storage
- Garage:Yes
- Garage spaces:2
 MREIS Multiple Listing Service™ systemListing data is derived in whole or in part from the Maine IDX & is for consumers' personal, noncommercial use only. Dimensions are approximate and not guaranteed. All data should be independently verified. © 2026 Maine Real Estate Information System, Inc. All Rights Reserved ME_MREIS Member Broker: Jamie White
New listings near 635/636 Waldo Street
- New
 $154,900Active3 beds 1 baths1,440 sq. ft.
18 Erchles Street, Rumford, ME 04276
MLS# 1673910Listed by: AMNET REALTY - New
 $285,000Active-- beds 3 baths3,654 sq. ft.
232 Franklin Street, Rumford, ME 04276
MLS# 1673795Listed by: CASSIE MASON REAL ESTATE - New
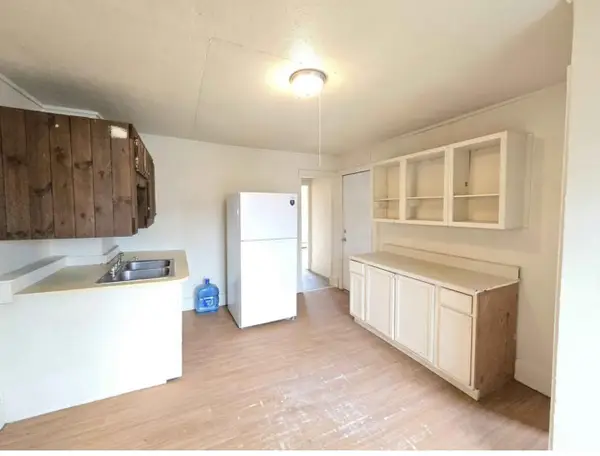 $200,000Active-- beds 3 baths2,200 sq. ft.
133 Rumford Avenue, Rumford, ME 04276
MLS# 1673730Listed by: NEXTHOME EXPERIENCE - New
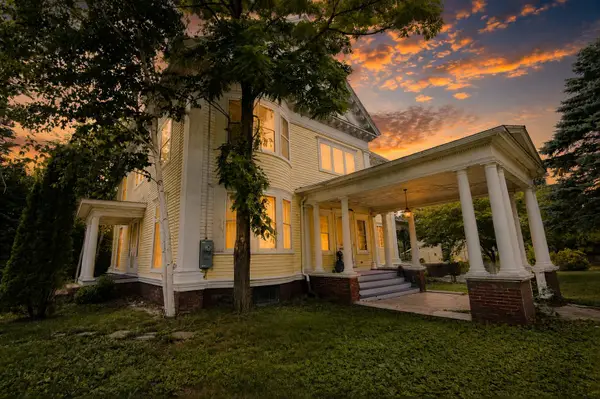 $429,000Active5 beds 5 baths5,150 sq. ft.
405 Pine Street, Rumford, ME 04276
MLS# 1673401Listed by: COLDWELL BANKER TEAM REAL ESTATE 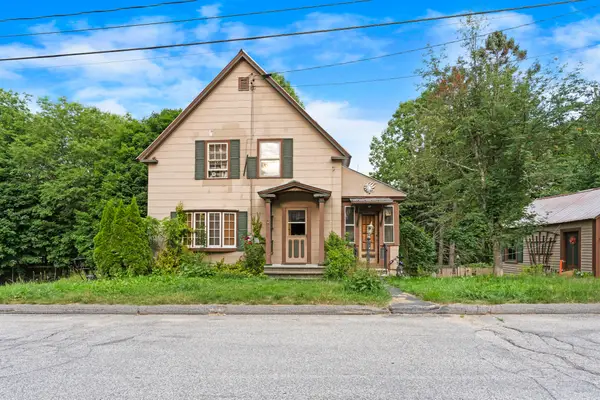 $99,000Active2 beds 1 baths1,152 sq. ft.
5 Front Street, Rumford, ME 04276
MLS# 1672519Listed by: JC NORTH EAST REAL ESTATE $45,000Active1.62 Acres
Lot 18-1 Isthmus Road, Rumford, ME 04276
MLS# 1672274Listed by: AMNET REALTY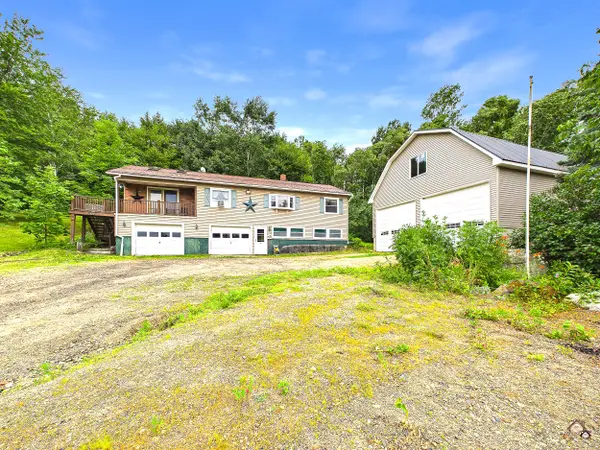 $380,000Active3 beds 1 baths1,409 sq. ft.
442 Isthmus Road, Rumford, ME 04276
MLS# 1672219Listed by: KELLER WILLIAMS REALTY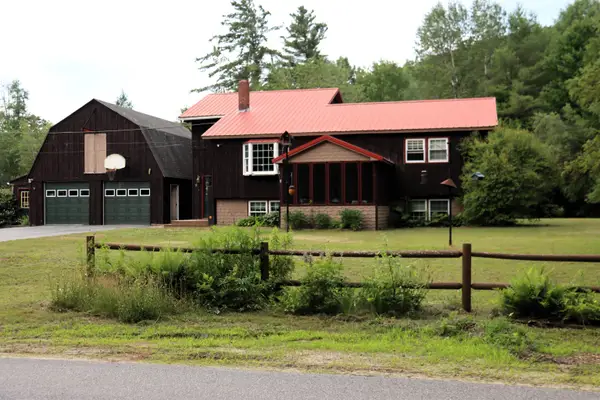 $350,000Active3 beds 1 baths1,750 sq. ft.
9 Glover Road, Rumford, ME 04276
MLS# 5099941Listed by: BADGER PEABODY & SMITH REALTY $229,000Pending4 beds 1 baths2,037 sq. ft.
1373 U.s. 2, Rumford, ME 04276
MLS# 1671188Listed by: MAHOOSUC REALTY, INC.


Protect your home and budget from life's surprises with an Assurant Home Warranty, backed by a partner that supports you through every step of homeownership. Explore Plans.
©2026 Century 21 Real Estate LLC. All rights reserved. CENTURY 21®, the CENTURY 21 Logo and C21® are service marks owned by Century 21 Real Estate LLC. Century 21 Real Estate LLC fully supports the principles of the Fair Housing Act and the Equal Opportunity Act. Each office is independently owned and operated. Listing information is deemed reliable but not guaranteed accurate.