
1 June Drive #102, Saco, ME 04072
Local realty services provided by:CENTURY 21 North East
1 June Drive #102,Saco, ME 04072
$524,900
- 3 Beds
- 3 Baths
- 1,442 sq. ft.
- Condominium
- Active
Office: regency realty group
MLS#:1680474
Source:ME_MREIS
Price summary
- Price:$524,900
- Price per sq. ft.:$364.01
About this home
Enjoy comfortable living in this duplex-style condo offering 1,442 square feet, 3 bedrooms, and 2.5 bathrooms. Engineered flooring and tile run throughout, while the kitchen features granite countertops, stainless steel appliances, and an island with seating for 2-3. A spacious one-car attached garage provides convenient entry into the kitchen area. The primary bedroom includes a walk-in closet and private bath, with second-floor laundry adding everyday convenience. A full basement with a doghouse-style exterior exit offers additional storage space. Relax on the covered front porch with your morning coffee, or enjoy the back and side yards designated for this unit's exclusive use. Located in the growing Jenkins Road area, this property offers convenient access to local destinations—less than 2 miles to I-95 and approximately 3 miles to downtown, 4 miles to Scarborough, 6 miles to the ocean, and 8 miles to the Maine Mall and Portland Jetport.
Contact an agent
Home facts
- Year built:2026
- Listing ID #:1680474
- Updated:September 15, 2026 at 10:37 AM
Rooms and interior
- Bedrooms:3
- Total bathrooms:3
- Full bathrooms:2
- Half bathrooms:1
- Rooms Total:7
- Flooring:Ceramic Tile, Engineered Hardwood
- Bathrooms Description:Bathtub, Shower
- Kitchen Description:Dishwasher, Electric Range, Microwave, Refrigerator
- Bedroom Description:Primary Bedroom w/Bath
- Basement Description:Doghouse, Full, Unfinished
- Living area:1,442 sq. ft.
Heating and cooling
- Heating:Baseboard, Gas Bottled, Heating, Propane, Zoned
Structure and exterior
- Roof:Shingle
- Year built:2026
- Building area:1,442 sq. ft.
- Lot area:0.7 Acres
- Lot Features:Level, Near Country Club, Near Golf Course, Near Shopping, Near Town, Near Turnpike/Interstate, Subdivided, Suburban
- Architectural Style:Colonial
- Construction Materials:Vinyl Siding, Wood Frame
- Exterior Features:Deck, Porch
- Foundation Description:Poured Concrete
Utilities
- Water:Private, Well
- Sewer:Private Sewer, Septic Tank
Finances and disclosures
- Price:$524,900
- Price per sq. ft.:$364.01
- Tax amount:$1 (2026)
Features and amenities
- Appliances:Dishwasher, Electric Range, Microwave, Refrigerator
- Laundry features:Upper Level
- Amenities:Walk-In Closet(s)
Parking
- Parking description:1 - 4 Spaces, Attached Garage, Common, Garage Door Opener, Inside Entrance, Paved
- Garage:Yes
- Garage spaces:1
 MREIS Multiple Listing Service™ systemListing data is derived in whole or in part from the Maine IDX & is for consumers' personal, noncommercial use only. Dimensions are approximate and not guaranteed. All data should be independently verified. © 2026 Maine Real Estate Information System, Inc. All Rights Reserved ME_MREIS Member Broker: Jim D’Amico
New listings near 1 June Drive #102
- New
 $769,000Active4 beds 2 baths2,343 sq. ft.
8 Jacks Way, Saco, ME 04072
MLS# 1680369Listed by: KELLER WILLIAMS REALTY - New
 $549,900Active4 beds 2 baths1,428 sq. ft.
32 Tall Pines Drive, Saco, ME 04072
MLS# 1680309Listed by: COLDWELL BANKER REALTY - New
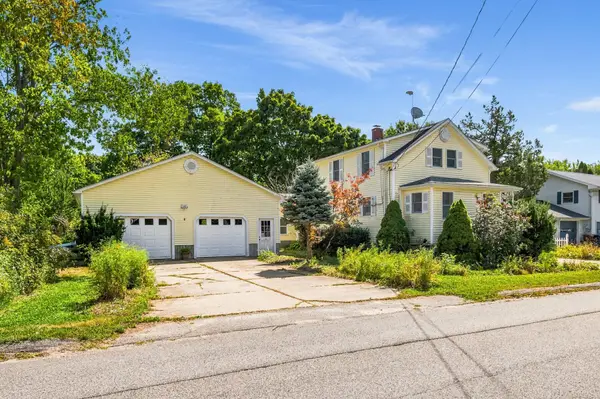 $529,000Active3 beds 2 baths1,532 sq. ft.
17 Wood Avenue, Saco, ME 04072
MLS# 1680100Listed by: THE ALAND REALTY GROUP - New
 $475,000Active3 beds 1 baths720 sq. ft.
2 Fairhaven Avenue, Saco, ME 04072
MLS# 1680029Listed by: COLDWELL BANKER REALTY - New
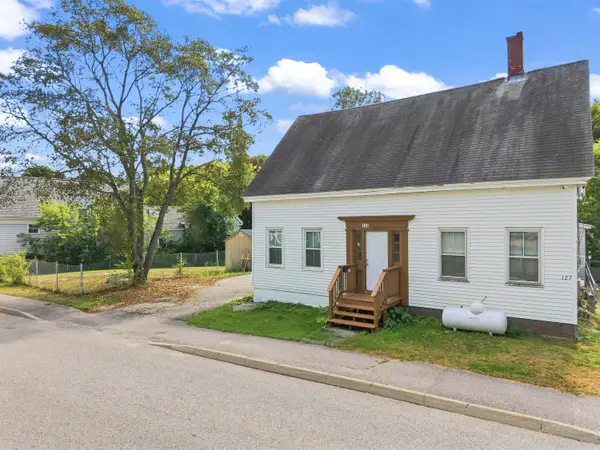 $325,000Active3 beds 2 baths1,395 sq. ft.
131 Common Street, Saco, ME 04072
MLS# 1680006Listed by: EXP REALTY - New
 $599,000Active-- beds 4 baths2,192 sq. ft.
5 Vivian Street, Saco, ME 04072
MLS# 1679785Listed by: REALTY SALES INC - New
 $480,000Active2 beds 2 baths1,790 sq. ft.
60 Shadagee Road #11, Saco, ME 04072
MLS# 1679432Listed by: PEMBERTON REAL ESTATE  $1,450,000Active Under Contract3 beds 3 baths4,421 sq. ft.
20 Treeline Drive, Saco, ME 04072
MLS# 1678823Listed by: KELLER WILLIAMS REALTY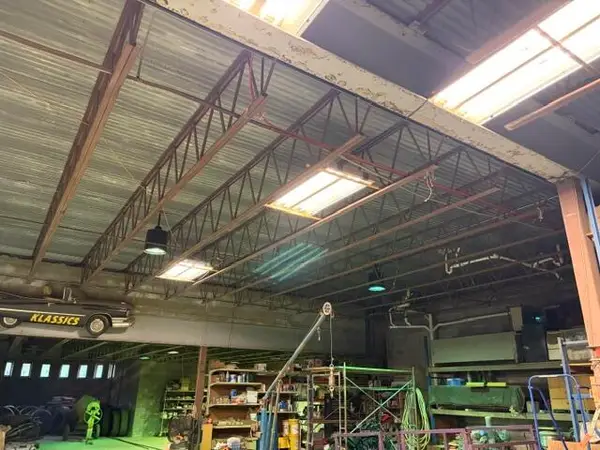 $575,900Pending3 beds 2 baths4,897 sq. ft.
4 Easy, Old Orchard Beach, ME 04064
MLS# 1678802Listed by: STARTPOINT REALTY


Protect your home and budget from life's surprises with an Assurant Home Warranty, backed by a partner that supports you through every step of homeownership. Explore Plans.
©2026 Century 21 Real Estate LLC. All rights reserved. CENTURY 21®, the CENTURY 21 Logo and C21® are service marks owned by Century 21 Real Estate LLC. Century 21 Real Estate LLC fully supports the principles of the Fair Housing Act and the Equal Opportunity Act. Each office is independently owned and operated. Listing information is deemed reliable but not guaranteed accurate.