
284 Bradley Street #3, Saco, ME 04072
Local realty services provided by:CENTURY 21 Advantage
284 Bradley Street #3,Saco, ME 04072
$599,000
- 3 Beds
- 3 Baths
- 1,741 sq. ft.
- Condominium
- Active
Office: portside real estate group
MLS#:1674866
Source:ME_MREIS
Price summary
- Price:$599,000
- Price per sq. ft.:$344.06
About this home
Stand-alone condominium at Duross Place offering quality finishes and easy, lock-and-leave living — a great fit for full-time living or a seasonal home. A tiled entry welcomes you with generous storage and direct access to the two-car garage, complete with a finished bonus room ideal for a home gym, office, or extra storage. The main living level features hardwood floors and a wire-railing staircase, opening to a custom kitchen with quartz counters, an oversized island, and stainless appliances. It flows into a living room with a gas fireplace and plenty of natural light. Upstairs, two bedrooms share a full bath with marble vanity, and the primary suite includes a walk-in closet and en-suite bath with a tiled walk-in shower. Outside, a fenced yard and paver patio sit within association-maintained grounds. A whole-house generator adds extra reliability year-round. Conveniently located with sidewalk access to both downtown Saco and Biddeford, just moments from I-95 and less than 15 minutes to Ferry Beach and Old Orchard Beach. HOA covers lawn care, plowing, and grounds maintenance for effortless, lock-and-leave ownership. Pets welcome with up to two dogs permitted. Rentals are permitted with a 12-month minimum lease. A comfortable, well-kept home with low-maintenance ownership built in....
Contact an agent
Home facts
- Year built:2021
- Subdivision & Development:Duross Place Condominium Association
- Listing ID #:1674866
- Updated:October 23, 2026 at 10:52 AM
Rooms and interior
- Bedrooms:3
- Total bathrooms:3
- Full bathrooms:2
- Half bathrooms:1
- Rooms Total:6
- Flooring:Tile, Wood
- Bathrooms Description:Bathtub, Shower
- Kitchen Description:Dishwasher, Electric Range, Microwave, Pantry, Refrigerator
- Bedroom Description:Primary Bedroom w/Bath
- Basement Description:Slab
- Living area:1,741 sq. ft.
Heating and cooling
- Heating:Baseboard, Electric, Gas Bottled, Heat Pump, Heating
Structure and exterior
- Roof:Metal, Shingle
- Year built:2021
- Building area:1,741 sq. ft.
- Lot area:0.12 Acres
- Lot Features:Intown, Irrigation System, Landscaped, Level, Near Railroad, Near Shopping, Near Town, Near Turnpike/Interstate, Neighborhood, Open Lot, Subdivided, Suburban
- Architectural Style:Contemporary
- Construction Materials:Vinyl Siding, Wood Frame
- Exterior Features:Patio, Porch
- Foundation Description:Poured Concrete, Slab
- Levels:Multi Level
Utilities
- Water:Public
- Sewer:Public Sewer
Finances and disclosures
- Price:$599,000
- Price per sq. ft.:$344.06
- Tax amount:$7,695 (2026)
Features and amenities
- Appliances:Dishwasher, Electric Range, Microwave, Refrigerator
- Laundry features:Upper Level, Washer Hookup
- Amenities:Storage, Walk-In Closet(s)
Parking
- Parking description:1 - 4 Spaces, Attached Garage, Garage Door Opener, Inside Entrance, Off street, Paved, Underground
- Garage:Yes
- Garage spaces:2
 MREIS Multiple Listing Service™ systemListing data is derived in whole or in part from the Maine IDX & is for consumers' personal, noncommercial use only. Dimensions are approximate and not guaranteed. All data should be independently verified. © 2026 Maine Real Estate Information System, Inc. All Rights Reserved ME_MREIS Member Broker: Jamie White
New listings near 284 Bradley Street #3
- Coming Soon
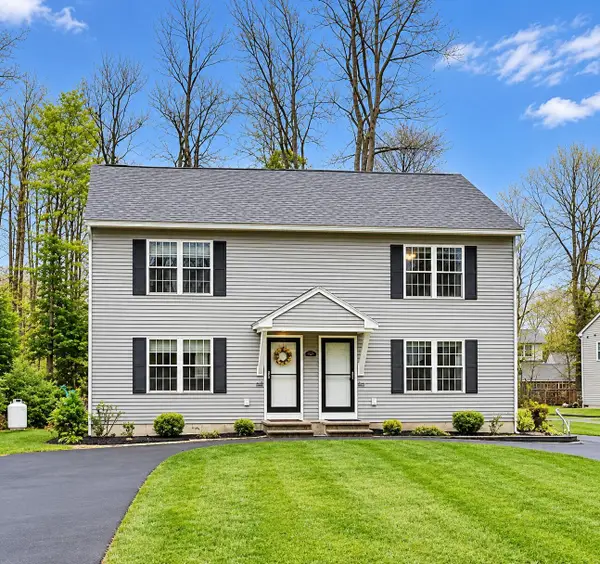 $379,800Coming Soon2 beds 2 baths1,120 sq. ft.
94 Shadagee Road #101, Saco, ME 04072
MLS# 1685149Listed by: OWN REAL ESTATE - Open Sun, 11am to 1pmNew
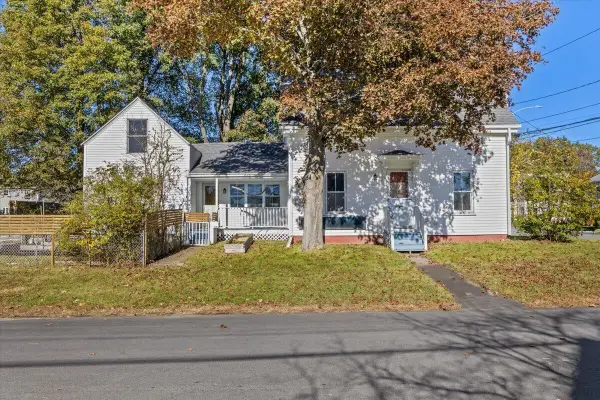 $350,000Active3 beds 2 baths1,101 sq. ft.
170 Lewis Avenue, Saco, ME 04072
MLS# 1685291Listed by: KELLER WILLIAMS REALTY - New
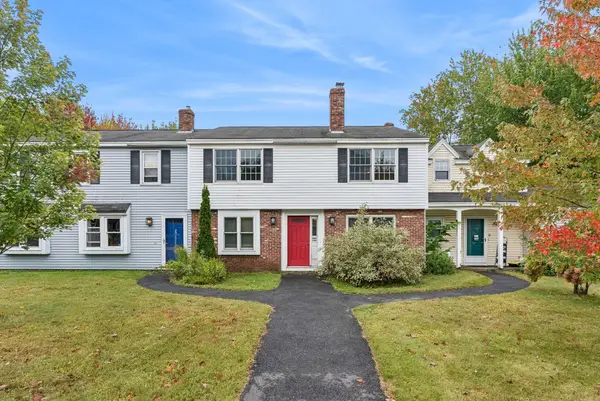 $249,000Active2 beds 1 baths990 sq. ft.
1 Village Green Drive #4, Saco, ME 04072
MLS# 1685242Listed by: KELLER WILLIAMS REALTY - Open Sat, 2 to 4pmNew
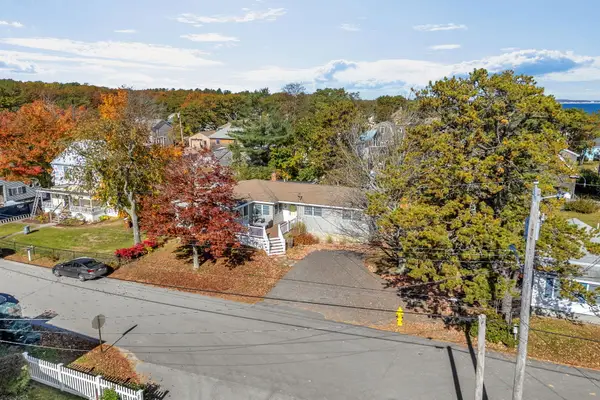 $725,000Active3 beds 2 baths1,733 sq. ft.
16 Lower Beach Road, Saco, ME 04072
MLS# 1685203Listed by: COLDWELL BANKER REALTY - New
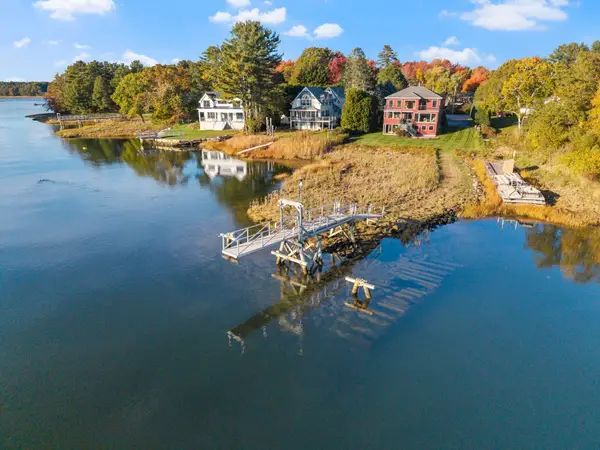 $2,145,000Active4 beds 5 baths2,458 sq. ft.
47 Ferry Lane, Saco, ME 04072
MLS# 1685179Listed by: EXP REALTY - Open Tue, 11am to 12pmNew
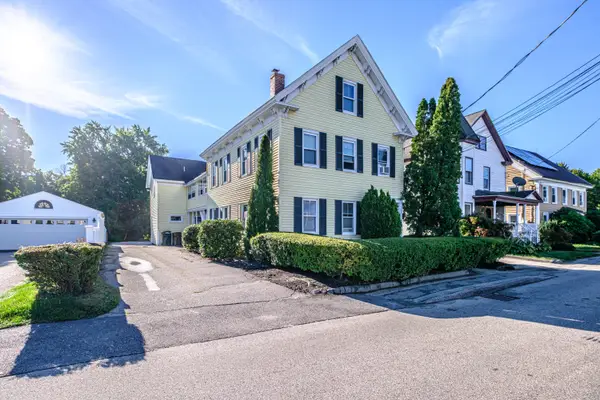 $699,000Active-- beds 4 baths3,074 sq. ft.
79 James Street, Saco, ME 04072
MLS# 1684973Listed by: VITALIUS REAL ESTATE GROUP, LLC - Open Sun, 11am to 1pmNew
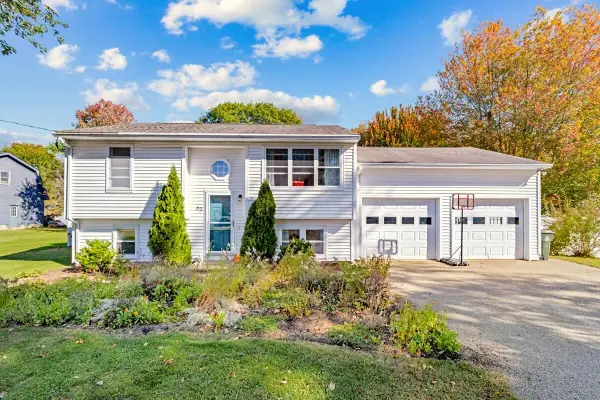 $489,000Active3 beds 1 baths1,404 sq. ft.
63 Shadagee Road, Saco, ME 04072
MLS# 1684318Listed by: U&R REAL ESTATE - New
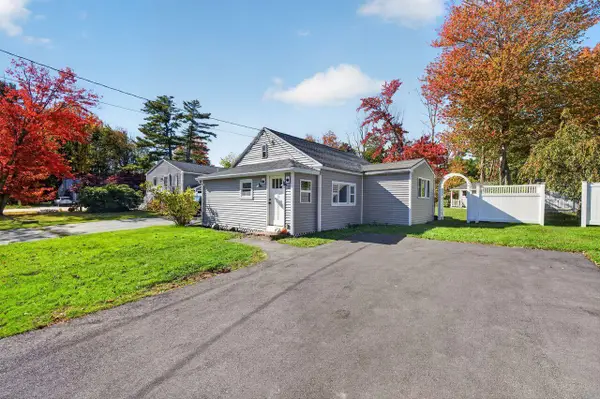 $384,900Active2 beds 1 baths720 sq. ft.
11 Louise Street, Saco, ME 04072
MLS# 1684209Listed by: COLDWELL BANKER REALTY 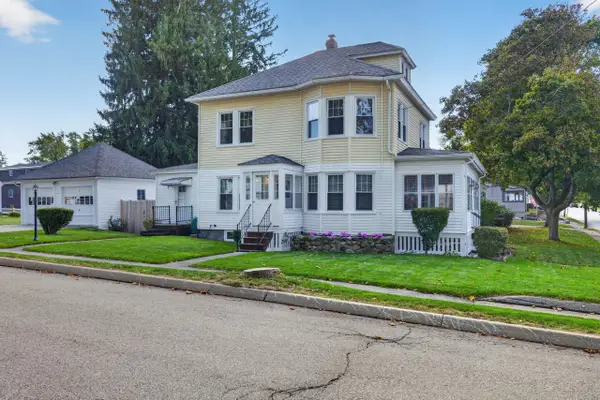 $520,000Active-- beds 2 baths1,646 sq. ft.
41 Locke Street, Saco, ME 04072
MLS# 1683986Listed by: COLDWELL BANKER REALTY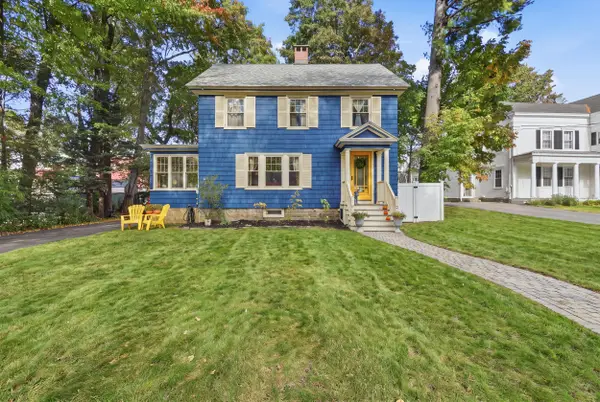 $529,000Pending3 beds 2 baths1,602 sq. ft.
38 Beach Street, Saco, ME 04072
MLS# 1683913Listed by: EXP REALTY


Protect your home and budget from life's surprises with an Assurant Home Warranty, backed by a partner that supports you through every step of homeownership. Explore Plans.
©2026 Century 21 Real Estate LLC. All rights reserved. CENTURY 21®, the CENTURY 21 Logo and C21® are service marks owned by Century 21 Real Estate LLC. Century 21 Real Estate LLC fully supports the principles of the Fair Housing Act and the Equal Opportunity Act. Each office is independently owned and operated. Listing information is deemed reliable but not guaranteed accurate.