
32 Tall Pines Drive, Saco, ME 04072
Local realty services provided by:CENTURY 21 Nason Realty, Inc.
32 Tall Pines Drive,Saco, ME 04072
$549,900
- 4 Beds
- 2 Baths
- 1,428 sq. ft.
- Single family
- Active
Office: coldwell banker realty207-282-5988
MLS#:1680309
Source:ME_MREIS
Price summary
- Price:$549,900
- Price per sq. ft.:$385.08
About this home
This single-family home offers approximately 1,400 square feet of living space that has been fully updated with its recent remodel. The property features four bedrooms and one and a half bathrooms. The primary bedroom is a spacious room with ample natural light. The additional three bedrooms are well-proportioned and can accommodate a variety of living arrangements. The home's layout provides a functional and versatile floor plan to meet the needs of a range of living situations. This property sets near the cul-d-sac, is near schools, shopping, and with the interstate less then 2 miles away makes commuting to Portland, Portsmouth, and areas beyond easy. This property is not one to just drive by.
Contact an agent
Home facts
- Year built:1981
- Listing ID #:1680309
- Updated:September 15, 2026 at 10:38 AM
Rooms and interior
- Bedrooms:4
- Total bathrooms:2
- Full bathrooms:1
- Half bathrooms:1
- Rooms Total:6
- Flooring:Carpet, Luxury Vinyl
- Kitchen Description:Dishwasher, Electric Range, Microwave, Refrigerator
- Basement Description:Slab
- Living area:1,428 sq. ft.
Heating and cooling
- Heating:Baseboard, Electric, Heat Pump, Heating, Zoned
Structure and exterior
- Roof:Shingle
- Year built:1981
- Building area:1,428 sq. ft.
- Lot area:0.67 Acres
- Lot Features:Cul-De-Sac, Level, Near Country Club, Near Golf Course, Near Town, Near Turnpike/Interstate, Neighborhood, Open Lot, Rural, Subdivided, Wooded
- Architectural Style:Garrison
- Construction Materials:Vinyl Siding, Wood Frame
- Foundation Description:Slab
Utilities
- Water:Public
- Sewer:Private Sewer, Septic Design Available
Finances and disclosures
- Price:$549,900
- Price per sq. ft.:$385.08
- Tax amount:$4,581 (2025)
Features and amenities
- Appliances:Dishwasher, Dryer, ENERGY STAR Qualified Appliances, Electric Range, Microwave, Refrigerator, Washer
- Laundry features:Dryer, Upper Level, Washer
Parking
- Parking description:5 - 10 Spaces, Reclaimed
 MREIS Multiple Listing Service™ systemListing data is derived in whole or in part from the Maine IDX & is for consumers' personal, noncommercial use only. Dimensions are approximate and not guaranteed. All data should be independently verified. © 2026 Maine Real Estate Information System, Inc. All Rights Reserved ME_MREIS Member Broker: Barton Stevens
New listings near 32 Tall Pines Drive
- New
 $524,900Active3 beds 3 baths1,442 sq. ft.
1 June Drive #102, Saco, ME 04072
MLS# 1680474Listed by: REGENCY REALTY GROUP - New
 $769,000Active4 beds 2 baths2,343 sq. ft.
8 Jacks Way, Saco, ME 04072
MLS# 1680369Listed by: KELLER WILLIAMS REALTY - New
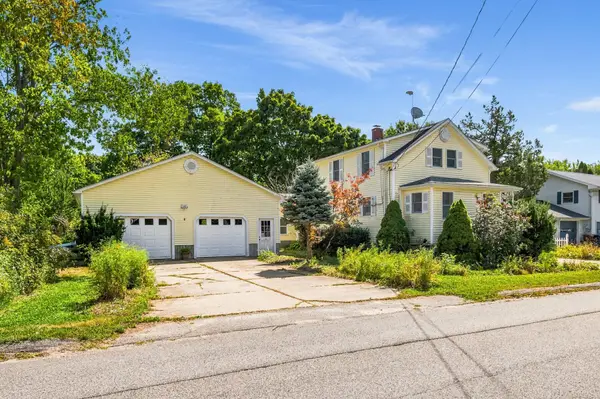 $529,000Active3 beds 2 baths1,532 sq. ft.
17 Wood Avenue, Saco, ME 04072
MLS# 1680100Listed by: THE ALAND REALTY GROUP - New
 $475,000Active3 beds 1 baths720 sq. ft.
2 Fairhaven Avenue, Saco, ME 04072
MLS# 1680029Listed by: COLDWELL BANKER REALTY - New
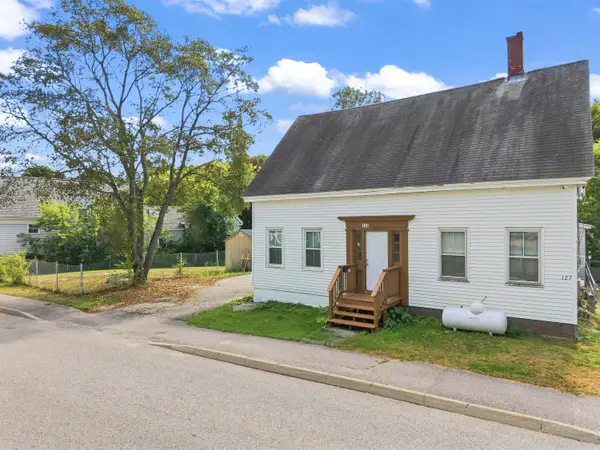 $325,000Active3 beds 2 baths1,395 sq. ft.
131 Common Street, Saco, ME 04072
MLS# 1680006Listed by: EXP REALTY - New
 $599,000Active-- beds 4 baths2,192 sq. ft.
5 Vivian Street, Saco, ME 04072
MLS# 1679785Listed by: REALTY SALES INC - New
 $480,000Active2 beds 2 baths1,790 sq. ft.
60 Shadagee Road #11, Saco, ME 04072
MLS# 1679432Listed by: PEMBERTON REAL ESTATE  $1,450,000Active Under Contract3 beds 3 baths4,421 sq. ft.
20 Treeline Drive, Saco, ME 04072
MLS# 1678823Listed by: KELLER WILLIAMS REALTY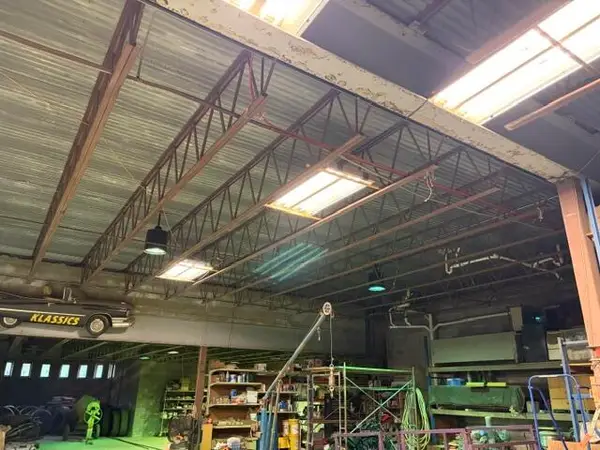 $575,900Pending3 beds 2 baths4,897 sq. ft.
4 Easy, Old Orchard Beach, ME 04064
MLS# 1678802Listed by: STARTPOINT REALTY


Protect your home and budget from life's surprises with an Assurant Home Warranty, backed by a partner that supports you through every step of homeownership. Explore Plans.
©2026 Century 21 Real Estate LLC. All rights reserved. CENTURY 21®, the CENTURY 21 Logo and C21® are service marks owned by Century 21 Real Estate LLC. Century 21 Real Estate LLC fully supports the principles of the Fair Housing Act and the Equal Opportunity Act. Each office is independently owned and operated. Listing information is deemed reliable but not guaranteed accurate.