
8 Jacks Way, Saco, ME 04072
Local realty services provided by:CENTURY 21 Barbara Patterson
8 Jacks Way,Saco, ME 04072
$769,000
- 4 Beds
- 2 Baths
- 2,343 sq. ft.
- Single family
- Active
Office: keller williams realty207-415-8204
MLS#:1680369
Source:ME_MREIS
Price summary
- Price:$769,000
- Price per sq. ft.:$328.21
About this home
Welcome to 8 Jacks Way, where privacy, flexibility, and country living come together on 4.1 beautiful acres. Tucked at the end of a private road, this four to five bedroom, two bathroom home offers a peaceful setting while remaining close to downtown Saco, schools, shopping, and the Maine Turnpike. Freshly painted throughout, the versatile layout is ideal for a variety of lifestyles. The main level offers convenient one floor living with three to four bedrooms, a full bathroom, an open concept kitchen, dining, and living area, plus a spacious mudroom with laundry hookups. A deck off the main floor provides the perfect spot to enjoy your morning coffee. The layout may also offer possibilities for multigenerational living or potential ADU use, subject to applicable approvals. Completed in 2024, the addition features a private primary suite above the garage with approximately 900 square feet of living space. The spa inspired bathroom includes separate vanities, a walk in shower, and a soaking tub. The oversized 30 by 30 foot garage can accommodate up to four vehicles parked tandem and includes a rear garage door for larger equipment. A separate shed provides additional storage. Cross the bridge over the pond to discover a homesteader's dream with an established orchard and apples, pears, grapes, plums, currants, blackberries, blueberries, and raspberries. Beautiful landscaping, hardscaping, and a firepit complete the outdoor setting. Updates include a new roof, forced hot air system, and central air in 2019, a new septic system in 2020, the addition and heat pumps in 2024, and new on demand hot water in 2026. The home also offers an owned propane tank and three heat sources, including forced hot air, heat pumps, and a wood stove. With so many improvements already completed, there is little left to do but move in and make it your own....
Contact an agent
Home facts
- Year built:1972
- Listing ID #:1680369
- Updated:September 15, 2026 at 10:37 AM
Rooms and interior
- Bedrooms:4
- Total bathrooms:2
- Full bathrooms:2
- Rooms Total:8
- Flooring:Carpet, Slate, Tile, Wood
- Kitchen Description:Dishwasher, Gas Range, Microwave, Refrigerator, Wall Oven
- Bedroom Description:1st Floor Bedroom, Primary Bedroom w/Bath
- Basement Description:Full, Interior Entry
- Living area:2,343 sq. ft.
Heating and cooling
- Heating:Electric, Forced Air, Heat Pump, Heating, Propane, Wood, Wood Stove
Structure and exterior
- Roof:Shingle
- Year built:1972
- Building area:2,343 sq. ft.
- Lot area:4.1 Acres
- Lot Features:Harvestable Crops, Landscaped, Near Shopping, Near Turnpike/Interstate, Open Lot, Pasture, Right of Way, Rural, Wooded
- Architectural Style:Ranch
- Construction Materials:Vinyl Siding, Wood Frame
- Exterior Features:Deck
- Foundation Description:Poured Concrete
- Levels:Multi Level
Utilities
- Water:Private, Well
- Sewer:Private Sewer, Septic Tank
Finances and disclosures
- Price:$769,000
- Price per sq. ft.:$328.21
- Tax amount:$5,630 (2025)
Features and amenities
- Appliances:Dishwasher, Gas Range, Microwave, Refrigerator, Wall Oven
- Amenities:Storage, Walk-In Closet(s)
Parking
- Parking description:5 - 10 Spaces, Attached Garage, Garage Door Opener, Gravel, Inside Entrance, Off street, Tandem
- Garage:Yes
- Garage spaces:4
 MREIS Multiple Listing Service™ systemListing data is derived in whole or in part from the Maine IDX & is for consumers' personal, noncommercial use only. Dimensions are approximate and not guaranteed. All data should be independently verified. © 2026 Maine Real Estate Information System, Inc. All Rights Reserved ME_MREIS Member Broker: Gerard Tatlock
 New listings near 8 Jacks Way
- New
 $524,900Active3 beds 3 baths1,442 sq. ft.
1 June Drive #102, Saco, ME 04072
MLS# 1680474Listed by: REGENCY REALTY GROUP - New
 $549,900Active4 beds 2 baths1,428 sq. ft.
32 Tall Pines Drive, Saco, ME 04072
MLS# 1680309Listed by: COLDWELL BANKER REALTY - New
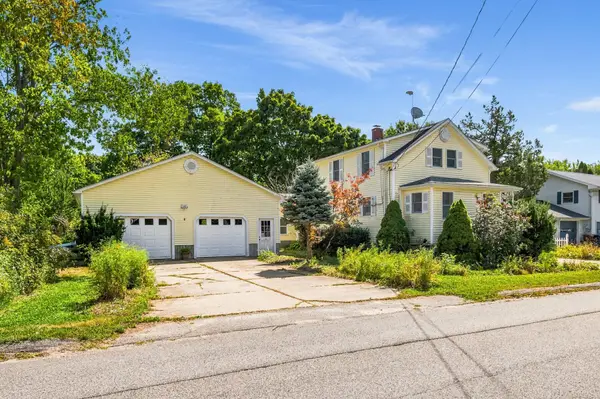 $529,000Active3 beds 2 baths1,532 sq. ft.
17 Wood Avenue, Saco, ME 04072
MLS# 1680100Listed by: THE ALAND REALTY GROUP - New
 $475,000Active3 beds 1 baths720 sq. ft.
2 Fairhaven Avenue, Saco, ME 04072
MLS# 1680029Listed by: COLDWELL BANKER REALTY - New
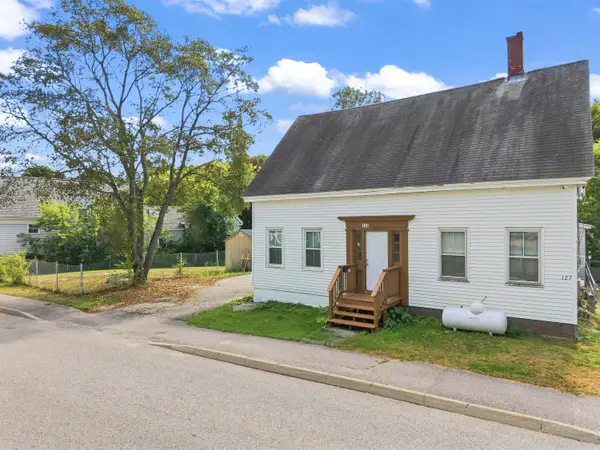 $325,000Active3 beds 2 baths1,395 sq. ft.
131 Common Street, Saco, ME 04072
MLS# 1680006Listed by: EXP REALTY - New
 $599,000Active-- beds 4 baths2,192 sq. ft.
5 Vivian Street, Saco, ME 04072
MLS# 1679785Listed by: REALTY SALES INC - New
 $480,000Active2 beds 2 baths1,790 sq. ft.
60 Shadagee Road #11, Saco, ME 04072
MLS# 1679432Listed by: PEMBERTON REAL ESTATE  $1,450,000Active Under Contract3 beds 3 baths4,421 sq. ft.
20 Treeline Drive, Saco, ME 04072
MLS# 1678823Listed by: KELLER WILLIAMS REALTY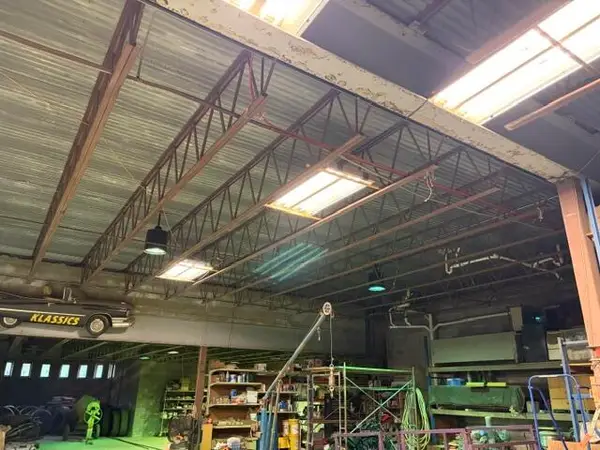 $575,900Pending3 beds 2 baths4,897 sq. ft.
4 Easy, Old Orchard Beach, ME 04064
MLS# 1678802Listed by: STARTPOINT REALTY


Protect your home and budget from life's surprises with an Assurant Home Warranty, backed by a partner that supports you through every step of homeownership. Explore Plans.
©2026 Century 21 Real Estate LLC. All rights reserved. CENTURY 21®, the CENTURY 21 Logo and C21® are service marks owned by Century 21 Real Estate LLC. Century 21 Real Estate LLC fully supports the principles of the Fair Housing Act and the Equal Opportunity Act. Each office is independently owned and operated. Listing information is deemed reliable but not guaranteed accurate.