136 Harry Howes Road, Sanford, ME 04073
Local realty services provided by:CENTURY 21 Barbara Patterson
Office: century 21 north east
MLS#:1673437
Source:ME_MREIS
Price summary
- Price:$950,000
- Price per sq. ft.:$335.69
About this home
Investors, Developers, and Sole Proprietors--Take Notice!
This is the opportunity you've been waiting for. The property has recently received approval for subdivision, presenting exceptional potential for investors and developers alike.
The seller is offering 4 of 5 proposed lots, including a 2,800 sq. ft. single-family home featuring 3 bedrooms, 2 bathrooms, and a 2-car garage. The home is currently tenant-occupied, providing immediate rental income while you plan your future development.
Don't miss this unique investment opportunity with approved subdivision potential. Reach out today for further details.
Contact an agent
Home facts
- Year built:1979
- Listing ID #:1673437
- Updated:July 27, 2026 at 03:25 PM
Rooms and interior
- Bedrooms:3
- Total bathrooms:4
- Full bathrooms:3
- Half bathrooms:1
- Rooms Total:7
- Kitchen Description:Electric Range, Refrigerator
- Basement Description:Bulkhead, Full
- Living area:2,830 sq. ft.
Heating and cooling
- Heating:Baseboard, Heating, Hot Water, Oil, Zoned
Structure and exterior
- Roof:Shingle
- Year built:1979
- Building area:2,830 sq. ft.
- Lot area:29.07 Acres
- Lot Features:Near Shopping, Near Town, Rural, Subdivided, Wooded
- Architectural Style:Dutch Colonial
- Construction Materials:Wood Frame, Wood Siding
Utilities
- Water:Private, Well
- Sewer:Private Sewer
Finances and disclosures
- Price:$950,000
- Price per sq. ft.:$335.69
- Tax amount:$7,464 (2025)
Features and amenities
- Appliances:Dryer, Electric Range, Refrigerator, Washer
- Laundry features:Dryer, Main Level, Washer, Washer Hookup
Parking
- Parking description:1 - 4 Spaces, Attached Garage, Garage Door Opener, Gravel, On Site, Storage
- Garage:Yes
- Garage spaces:2
 MREIS Multiple Listing Service™ systemListing data is derived in whole or in part from the Maine IDX & is for consumers' personal, noncommercial use only. Dimensions are approximate and not guaranteed. All data should be independently verified. © 2026 Maine Real Estate Information System, Inc. All Rights Reserved
New listings near 136 Harry Howes Road
- New
 $329,900Active4 beds 2 baths1,632 sq. ft.
11 Parsons Lane, Sanford, ME 04083
MLS# 1673435Listed by: CAMERON PRESTIGE LLC - New
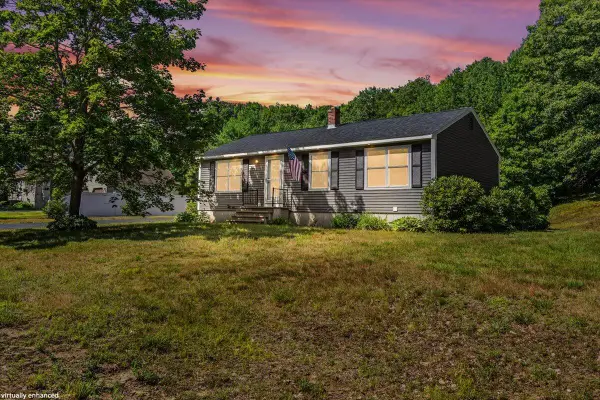 $419,900Active3 beds 2 baths1,536 sq. ft.
8 Running Brook Drive, Sanford, ME 04073
MLS# 1673399Listed by: TOWN SQUARE REALTY GROUP - New
 $575,000Active2 beds 2 baths1,446 sq. ft.
54 Grammar Street, Sanford, ME 04073
MLS# 1673222Listed by: RE/MAX REALTY ONE - New
 $399,000Active-- beds 2 baths1,764 sq. ft.
166 Twombley Road, Sanford, ME 04073
MLS# 1673226Listed by: KELLER WILLIAMS COASTAL AND LAKES & MOUNTAINS REALTY - New
 $334,000Active3 beds 2 baths1,112 sq. ft.
40 Oak Street, Sanford, ME 04083
MLS# 1673107Listed by: RE/MAX REALTY ONE - New
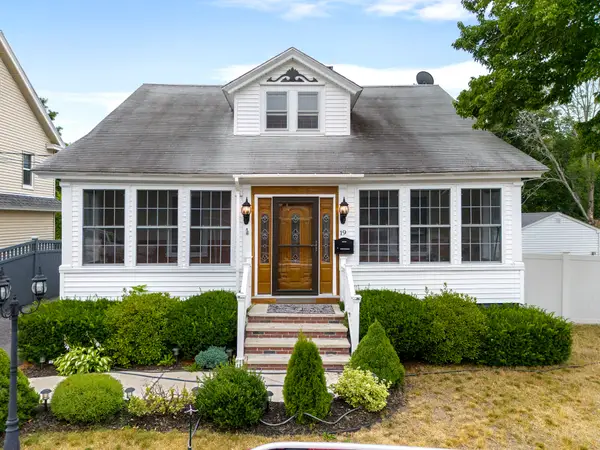 $489,000Active4 beds 2 baths2,533 sq. ft.
19 Kilby Street, Sanford, ME 04073
MLS# 1673009Listed by: ANCHOR REAL ESTATE - New
 $350,000Active2 beds 2 baths907 sq. ft.
7 Gendreau Lane, Sanford, ME 04073
MLS# 1672969Listed by: COLDWELL BANKER REALTY - New

 $349,900Active2 beds 2 baths1,120 sq. ft.
1 Pleasent Avenue, Sanford, ME 04083
MLS# 1672982Listed by: BEDARD HOMES AND REALTY - New
 $294,900Active2 beds 1 baths816 sq. ft.
102 Country Club 1 Road #8A, Sanford, ME 04073
MLS# 1672942Listed by: MESERVIER & ASSOCIATES


Protect your home and budget from life's surprises with an Assurant Home Warranty, backed by a partner that supports you through every step of homeownership. Explore Plans.
©2026 Century 21 Real Estate LLC. All rights reserved. CENTURY 21®, the CENTURY 21 Logo and C21® are service marks owned by Century 21 Real Estate LLC. Century 21 Real Estate LLC fully supports the principles of the Fair Housing Act and the Equal Opportunity Act. Each office is independently owned and operated. Listing information is deemed reliable but not guaranteed accurate.