
106 Westview Drive, Sanford, ME 04073
Local realty services provided by:CENTURY 21 North East
106 Westview Drive,Sanford, ME 04073
$580,000
- 3 Beds
- 2 Baths
- 1,536 sq. ft.
- Single family
- Active
Upcoming open houses
- Sat, Sep 1210:00 am - 12:00 pm
- Sun, Sep 1311:00 am - 01:00 pm
Office: keller williams coastal and lakes & mountains realty
MLS#:1679602
Source:ME_MREIS
Price summary
- Price:$580,000
- Price per sq. ft.:$377.6
About this home
Newer construction without the wait of building! This 2024 Ranch offers the best of both worlds. Tucked away on 3.5 acres in a well-established neighborhood, with right-of-way access to Curtis Pond, this home delivers the ease and efficiency of newer construction while offering the space, privacy, and outdoor lifestyle that can be hard to find. Designed for easy one-level living, the home features an inviting open-concept layout with cathedral ceilings, a well-appointed kitchen with soft-close cabinetry, pantry, and thoughtful finishes throughout. The primary suite offers its own private bath, while two additional bedrooms provide flexibility for guests, a home office, or whatever life calls for. Step outside and the lifestyle really comes into focus. Start your morning with coffee on the farmers porch, unwind on the back deck. The daylight walkout basement offers excellent potential for future finished space, while the attached two-car garage provides everyday convenience and storage. Heat pump heating and cooling add to the home's modern appeal, and the location keeps shopping, dining, and everyday amenities within easy reach. If you've been searching for newer construction but don't want to sacrifice acreage, privacy, an established neighborhood, this one deserves a closer look. There's more here than meets the eye, come experience 106 Westview Drive for yourself....
Contact an agent
Home facts
- Year built:2024
- Listing ID #:1679602
- Updated:September 10, 2026 at 10:41 AM
Rooms and interior
- Bedrooms:3
- Total bathrooms:2
- Full bathrooms:2
- Rooms Total:6
- Flooring:Vinyl
- Kitchen Description:Dishwasher, Electric Range, Microwave, Pantry, Refrigerator
- Bedroom Description:1st Floor Primary Bedroom w/Bath, Primary Bedroom w/Bath
- Basement Description:Daylight, Full, Interior Entry, Walk-Out Access
- Living area:1,536 sq. ft.
Heating and cooling
- Heating:Electric, Heat Pump, Heating
Structure and exterior
- Roof:Shingle
- Year built:2024
- Building area:1,536 sq. ft.
- Lot area:3.5 Acres
- Lot Features:Level, Near Shopping, Near Town, Open Lot, Suburban
- Architectural Style:Ranch
- Construction Materials:Vinyl Siding, Wood Frame
- Exterior Features:Deck, Porch
- Foundation Description:Poured Concrete
Utilities
- Water:Public
- Sewer:Private Sewer, Septic Design Available
Finances and disclosures
- Price:$580,000
- Price per sq. ft.:$377.6
- Tax amount:$7,268 (2025)
Features and amenities
- Appliances:Dishwasher, Electric Range, Microwave, Refrigerator
- Laundry features:Main Level
Parking
- Parking description:1 - 4 Spaces, Attached Garage, Inside Entrance, Paved
- Garage:Yes
- Garage spaces:2
 MREIS Multiple Listing Service™ systemListing data is derived in whole or in part from the Maine IDX & is for consumers' personal, noncommercial use only. Dimensions are approximate and not guaranteed. All data should be independently verified. © 2026 Maine Real Estate Information System, Inc. All Rights Reserved ME_MREIS Member Broker: Jim D’Amico
New listings near 106 Westview Drive
- Coming Soon
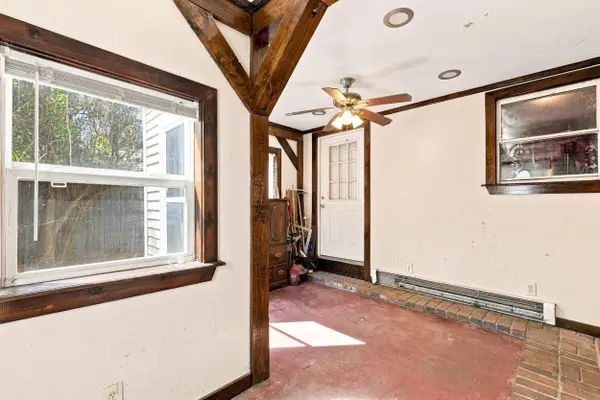 $105,000Coming Soon1 beds 3 baths1,120 sq. ft.
7 Pioneer Avenue, Sanford, ME 04073
MLS# 1678347Listed by: KELLER WILLIAMS REALTY - Open Sat, 11am to 1pmNew
 $459,000Active2 beds 2 baths1,676 sq. ft.
19 Tricia Court, Sanford, ME 04073
MLS# 1679866Listed by: KENNEBUNK BEACH REALTY - New
 $299,900Active3 beds 2 baths1,665 sq. ft.
7 Mill Street #3, Sanford, ME 04083
MLS# 1679784Listed by: KELLER WILLIAMS COASTAL AND LAKES & MOUNTAINS REALTY - New
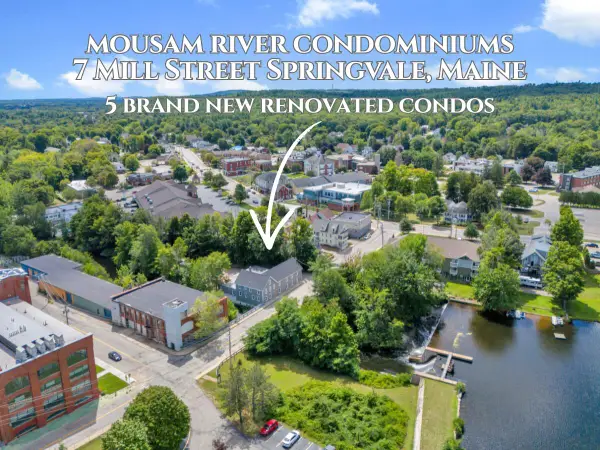 $289,900Active2 beds 2 baths1,370 sq. ft.
7 Mill Street #5, Sanford, ME 04083
MLS# 1679661Listed by: KELLER WILLIAMS COASTAL AND LAKES & MOUNTAINS REALTY  $349,900Active2 beds 2 baths1,120 sq. ft.
9 Chestnut Street, Sanford, ME 04083
MLS# 1672982Listed by: BEDARD HOMES AND REALTY- New
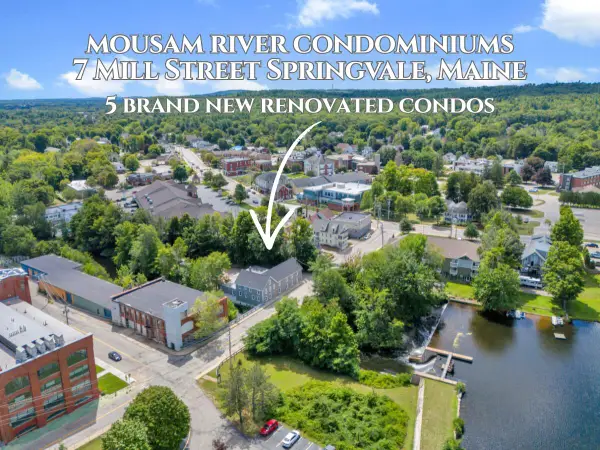 $299,900Active3 beds 2 baths1,072 sq. ft.
7 Mill Street #4, Sanford, ME 04083
MLS# 1679638Listed by: KELLER WILLIAMS COASTAL AND LAKES & MOUNTAINS REALTY - New
 $274,900Active3 beds 2 baths1,432 sq. ft.
7 Mill Street #2, Sanford, ME 04083
MLS# 1679563Listed by: KELLER WILLIAMS COASTAL AND LAKES & MOUNTAINS REALTY - New
 $249,895Active3 beds 1 baths1,294 sq. ft.
31 Pleasant Street, Sanford, ME 04083
MLS# 1679465Listed by: HOMECOIN.COM - New
 $225,000Active27.27 Acres
TBD Rockwood Drive, Sanford, ME 04073
MLS# 1679450Listed by: COLDWELL BANKER REALTY


Protect your home and budget from life's surprises with an Assurant Home Warranty, backed by a partner that supports you through every step of homeownership. Explore Plans.
©2026 Century 21 Real Estate LLC. All rights reserved. CENTURY 21®, the CENTURY 21 Logo and C21® are service marks owned by Century 21 Real Estate LLC. Century 21 Real Estate LLC fully supports the principles of the Fair Housing Act and the Equal Opportunity Act. Each office is independently owned and operated. Listing information is deemed reliable but not guaranteed accurate.