14 Calvins Way, Sanford, ME 04073
Local realty services provided by:CENTURY 21 First Choice Realty
14 Calvins Way,Sanford, ME 04073
$395,000
- 3 Beds
- 2 Baths
- 1,428 sq. ft.
- Single family
- Active
Upcoming open houses
- Sat, Nov 2110:00 am - 12:00 pm
Office: anchor real estate
MLS#:1688171
Source:ME_MREIS
Price summary
- Price:$395,000
- Price per sq. ft.:$276.61
About this home
Welcome to 14 Calvins Way, a three-bedroom, two-bath Cape offering a functional layout, comfortable living spaces, and a convenient location on the edge of downtown Sanford. A full-width covered front porch provides a great place to relax, while a newer back deck overlooks the wooded backyard and offers plenty of room for grilling and outdoor dining. Inside, the main level features an open layout connecting the living room, dining area, and kitchen. The kitchen includes painted cabinetry, stainless steel appliances, and a center island with seating. A sliding glass door off the dining area provide direct access to the back deck, making it easy to enjoy the outdoor space. A first-floor bedroom and full bathroom offer flexibility for main-level living, guests, or a home office. Upstairs, two generously sized bedrooms share a second full bathroom, with additional space in each bedroom for a desk or sitting area. The full unfinished basement provides plenty of storage and room for a workshop or future improvements. A separate shed alongside the driveway offers additional storage for tools, lawn equipment, and outdoor gear.
The home is serviced by public water and sewer. Conveniently located near downtown Sanford's shops, restaurants, and everyday amenities, the property combines easy access to town with a wooded setting to enjoy at home....
Contact an agent
Home facts
- Year built:2006
- Listing ID #:1688171
- Updated:November 19, 2026 at 03:50 AM
Rooms and interior
- Bedrooms:3
- Total bathrooms:2
- Full bathrooms:2
- Rooms Total:6
- Flooring:Carpet, Laminate
- Bathrooms Description:Bathtub
- Kitchen Description:Dishwasher, Electric Range, Microwave, Refrigerator
- Bedroom Description:1st Floor Bedroom
- Basement Description:Bulkhead, Full, Interior Entry
- Living area:1,428 sq. ft.
Heating and cooling
- Heating:Baseboard, Heating, Hot Water, Oil
Structure and exterior
- Roof:Shingle
- Year built:2006
- Building area:1,428 sq. ft.
- Lot area:0.25 Acres
- Lot Features:Cul-De-Sac, Near Shopping, Near Town, Neighborhood, Rolling Slope, Subdivided
- Architectural Style:Cape Cod
- Construction Materials:Vinyl Siding, Wood Frame
- Exterior Features:Deck, Porch
- Foundation Description:Poured Concrete
Utilities
- Water:Public
- Sewer:Public Sewer
Finances and disclosures
- Price:$395,000
- Price per sq. ft.:$276.61
- Tax amount:$5,258 (2025)
Features and amenities
- Appliances:Dishwasher, Dryer, Electric Range, Microwave, Refrigerator, Washer
- Laundry features:Dryer, Washer
Parking
- Parking description:1 - 4 Spaces, Gravel, Off street
 MREIS Multiple Listing Service™ systemListing data is derived in whole or in part from the Maine IDX & is for consumers' personal, noncommercial use only. Dimensions are approximate and not guaranteed. All data should be independently verified. © 2026 Maine Real Estate Information System, Inc. All Rights Reserved ME_MREIS Member Broker: Gregory A Fall
New listings near 14 Calvins Way
- New
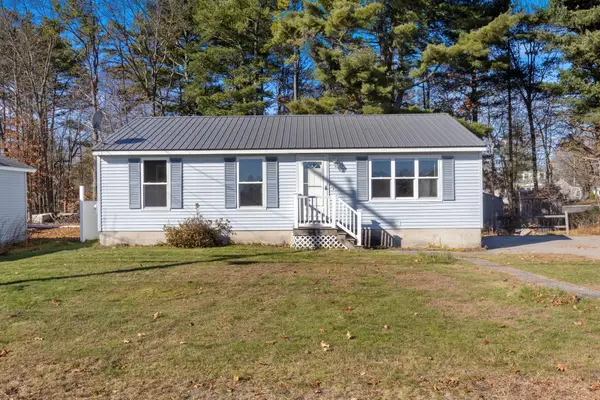 $350,000Active3 beds 1 baths1,460 sq. ft.
7 Schuler Street, Sanford, ME 04073
MLS# 1688154Listed by: MAINE REAL ESTATE CO - New
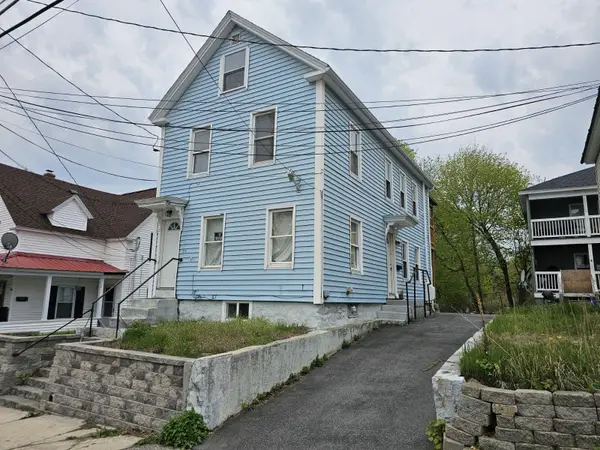
 $249,900Active-- beds 2 baths1,296 sq. ft.
22 Thompson Street, Sanford, ME 04073
MLS# 1688118Listed by: CENTURY 21 NORTH EAST - Open Sat, 11am to 1pmNew
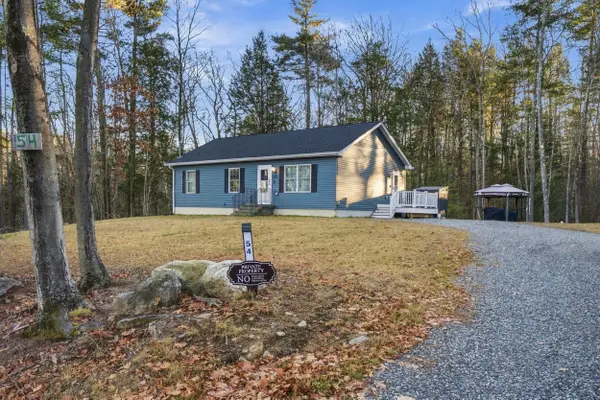 $439,000Active3 beds 2 baths1,232 sq. ft.
54 Hanson Ridge Road, Sanford, ME 04073
MLS# 1688045Listed by: COLDWELL BANKER REALTY - New
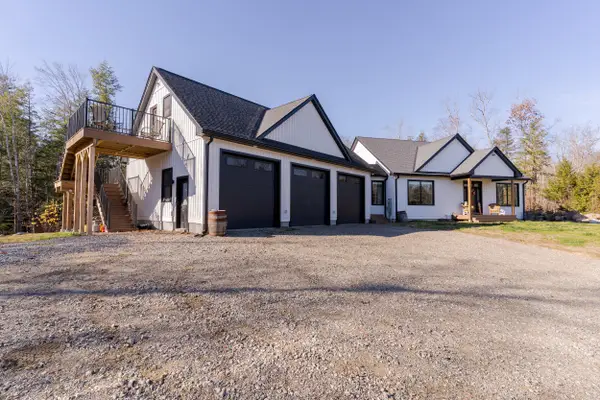 $949,900Active3 beds 3 baths3,512 sq. ft.
29 Walnut Brook Road, Sanford, ME 04073
MLS# 1688024Listed by: EXP REALTY - New
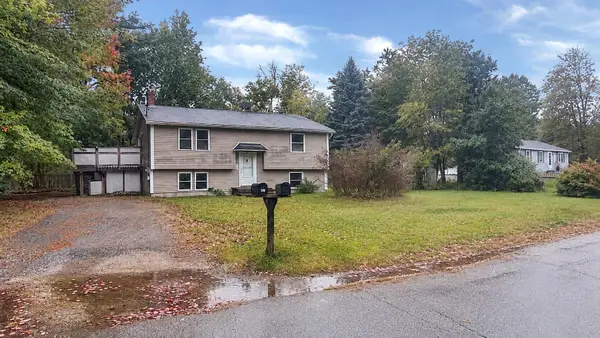 $214,900Active3 beds 1 baths1,540 sq. ft.
25 Devotion Avenue, Sanford, ME 04073
MLS# 1688033Listed by: TRILLIONAIRE REALTY - Open Sun, 1 to 3pmNew
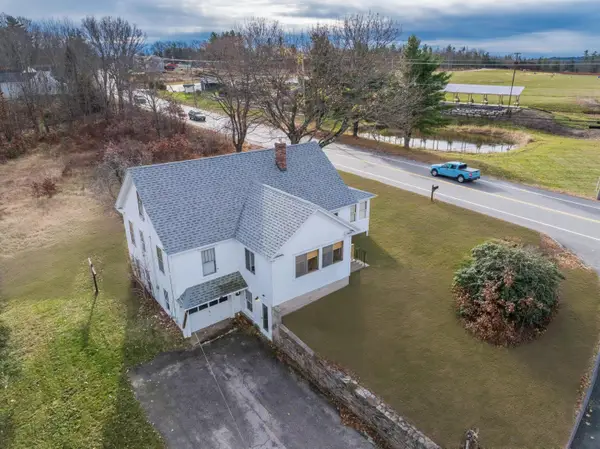 $339,900Active3 beds 1 baths1,637 sq. ft.
1556 Main Street, Sanford, ME 04073
MLS# 1688021Listed by: RE/MAX SHORELINE - New
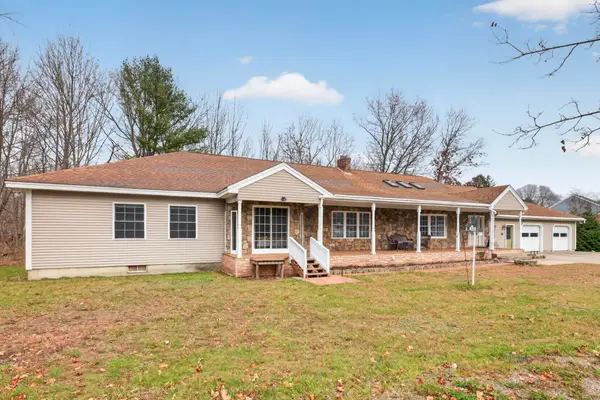 $650,000Active3 beds 2 baths3,278 sq. ft.
18 Witham Street, Sanford, ME 04083
MLS# 1687955Listed by: KENNEBUNK BEACH REALTY - Open Sun, 2:30 to 4:30pmNew
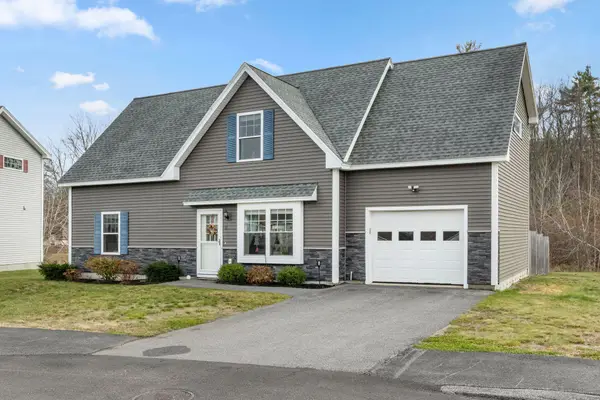 $379,000Active4 beds 2 baths1,764 sq. ft.
11 Boulder Lane #11, Sanford, ME 04073
MLS# 1687937Listed by: KELLER WILLIAMS REALTY - New
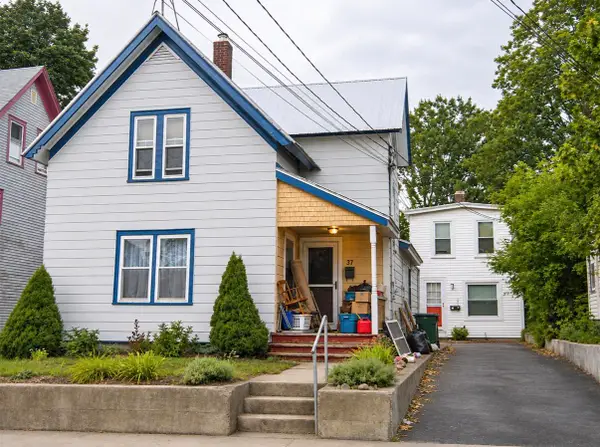 $250,000Active-- beds 2 baths1,966 sq. ft.
24 Cottage Street, Sanford, ME 04073
MLS# 1687928Listed by: KELLER WILLIAMS COASTAL AND LAKES & MOUNTAINS REALTY


Protect your home and budget from life's surprises with an Assurant Home Warranty, backed by a partner that supports you through every step of homeownership. Explore Plans.
©2026 Century 21 Real Estate LLC. All rights reserved. CENTURY 21®, the CENTURY 21 Logo and C21® are service marks owned by Century 21 Real Estate LLC. Century 21 Real Estate LLC fully supports the principles of the Fair Housing Act and the Equal Opportunity Act. Each office is independently owned and operated. Listing information is deemed reliable but not guaranteed accurate.