1556 Main Street, Sanford, ME 04073
Local realty services provided by:CENTURY 21 Nason Realty, Inc.
1556 Main Street,Sanford, ME 04073
$339,900
- 3 Beds
- 1 Baths
- 1,637 sq. ft.
- Single family
- Active
Upcoming open houses
- Sun, Nov 2201:00 pm - 03:00 pm
Office: re/max shoreline
MLS#:1688021
Source:ME_MREIS
Price summary
- Price:$339,900
- Price per sq. ft.:$207.64
About this home
Young house, good mechanics, room to grow. Try getting all that for 339,900 anywhere else. Clean white siding and a roof done in 2018 give it real curb appeal, and the corner lot faces an open field and a pond — no neighbors around it, just woods behind it that make the back feel private and spacious. Below the main floor, the lower level sits above ground and wide open, with access to the attached under-house garage. Run it as a workshop now, finish it later as a game room or more living space. The attic has potential as well: electric is already up there and it's insulated with spray foam — finish it and you add another 1,053 square feet: a loft area, multiple more bedrooms, or an extended family room. Built in 1984 — young by New England standards — with the mechanics to match: an updated 200-amp electrical panel, a heating system from 2020, and spray foam insulation that holds the heat in when a Maine winter leans on it. Step inside: freshly painted throughout, refinished hardwood floors, and some new flooring. The kitchen has birch cabinets, a floor-to-ceiling pantry wall, a double sink, and a built-in desk nook with glass-front cabinets. The living room is long — built for large gatherings. Off the kitchen, the hall area works as a dining space or flex room without crowding anything. And the converted porch is a bonus room all its own — an office or a guest spot. Day to day, you're covered — Hannaford is right down Main Street, and downtown Sanford has the restaurants, library, YMCA, schools, and hospital all a few minutes away. And you're right off Route 109: straight down it is Wells Beach, about 13 miles, with York and Ogunquit just beyond it — and that same road puts you on I-95 in Wells when you need the highway. The price includes concessions — closing assistance, a rate buy-down, or a vendor of your choice. Property needs some TLC, but the seller is willing to make the repairs needed to make it eligible for FHA/VA/USDA...
Contact an agent
Home facts
- Year built:1984
- Listing ID #:1688021
- Updated:November 19, 2026 at 06:00 AM
Rooms and interior
- Bedrooms:3
- Total bathrooms:1
- Full bathrooms:1
- Rooms Total:9
- Flooring:Wood
- Kitchen Description:Electric Range, Refrigerator
- Basement Description:Interior Entry, Unfinished
- Living area:1,637 sq. ft.
Heating and cooling
- Heating:Forced Air, Heating, Oil
Structure and exterior
- Roof:Shingle
- Year built:1984
- Building area:1,637 sq. ft.
- Lot area:0.23 Acres
- Lot Features:Corner Lot, Neighborhood, Open Lot, Rolling Slope
- Architectural Style:New Englander
- Construction Materials:Asbestos, Wood Frame
- Exterior Features:Glassed-in Porch
- Foundation Description:Block, Poured Concrete
Utilities
- Water:Public
- Sewer:Private Sewer, Septic Tank
Finances and disclosures
- Price:$339,900
- Price per sq. ft.:$207.64
- Tax amount:$3,799 (2026)
Features and amenities
- Appliances:Dryer, Electric Range, Refrigerator, Washer
- Laundry features:Dryer, Washer
Parking
- Parking description:1 - 4 Spaces, 5 - 10 Spaces, Attached Garage, Off street, On Site, Paved
- Garage:Yes
- Garage spaces:12
 MREIS Multiple Listing Service™ systemListing data is derived in whole or in part from the Maine IDX & is for consumers' personal, noncommercial use only. Dimensions are approximate and not guaranteed. All data should be independently verified. © 2026 Maine Real Estate Information System, Inc. All Rights Reserved ME_MREIS Member Broker: Barton Stevens
New listings near 1556 Main Street
- Open Sat, 10am to 12pmNew
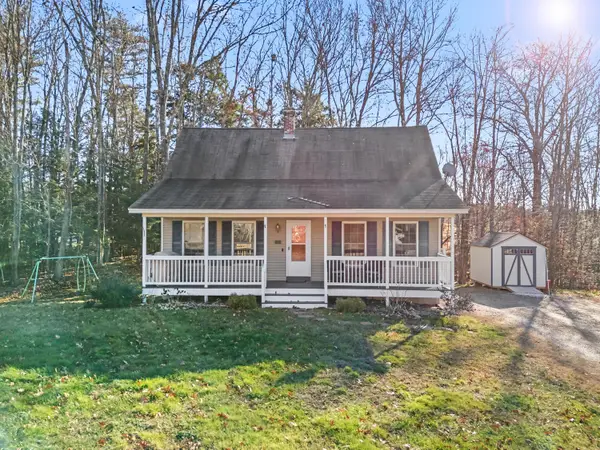 $395,000Active3 beds 2 baths1,428 sq. ft.
14 Calvins Way, Sanford, ME 04073
MLS# 1688171Listed by: ANCHOR REAL ESTATE - New
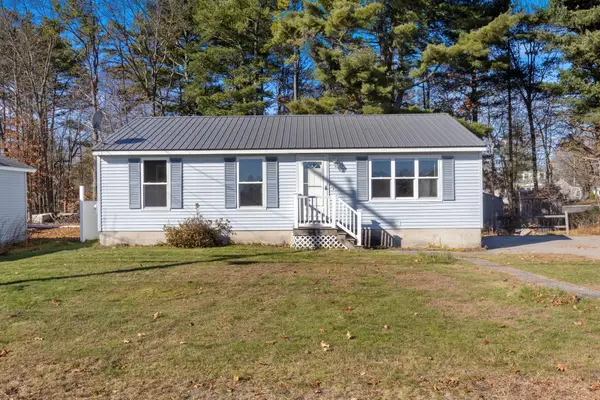 $350,000Active3 beds 1 baths1,460 sq. ft.
7 Schuler Street, Sanford, ME 04073
MLS# 1688154Listed by: MAINE REAL ESTATE CO - New
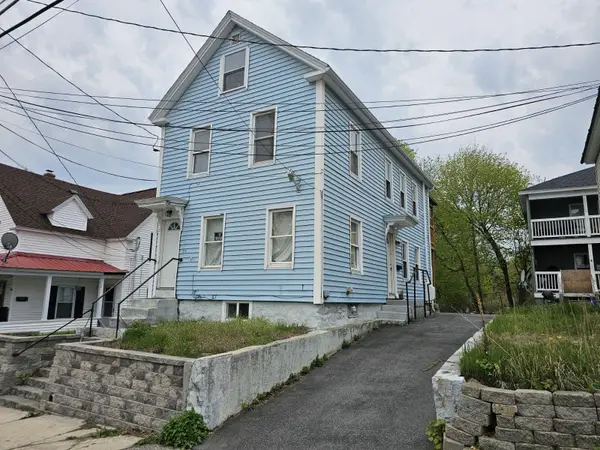
 $249,900Active-- beds 2 baths1,296 sq. ft.
22 Thompson Street, Sanford, ME 04073
MLS# 1688118Listed by: CENTURY 21 NORTH EAST - Open Sat, 11am to 1pmNew
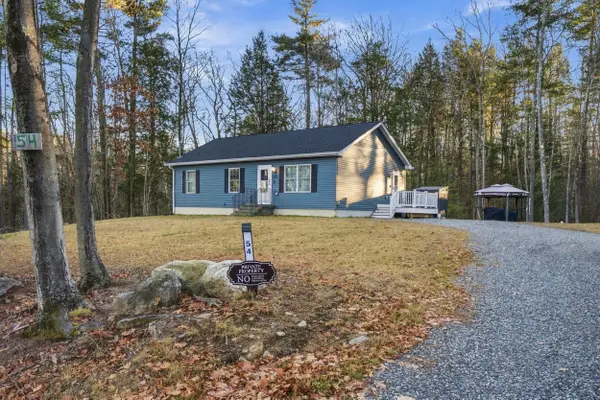 $439,000Active3 beds 2 baths1,232 sq. ft.
54 Hanson Ridge Road, Sanford, ME 04073
MLS# 1688045Listed by: COLDWELL BANKER REALTY - New
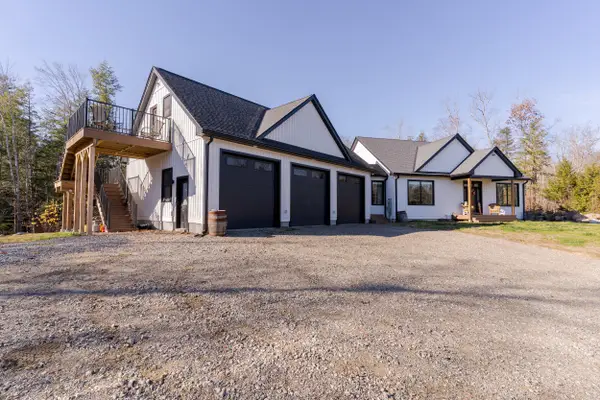 $949,900Active3 beds 3 baths3,512 sq. ft.
29 Walnut Brook Road, Sanford, ME 04073
MLS# 1688024Listed by: EXP REALTY - New
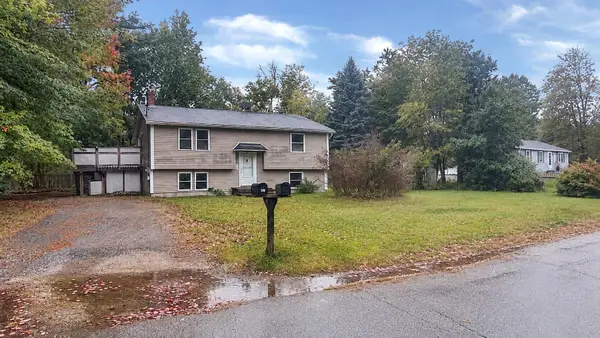 $214,900Active3 beds 1 baths1,540 sq. ft.
25 Devotion Avenue, Sanford, ME 04073
MLS# 1688033Listed by: TRILLIONAIRE REALTY - New
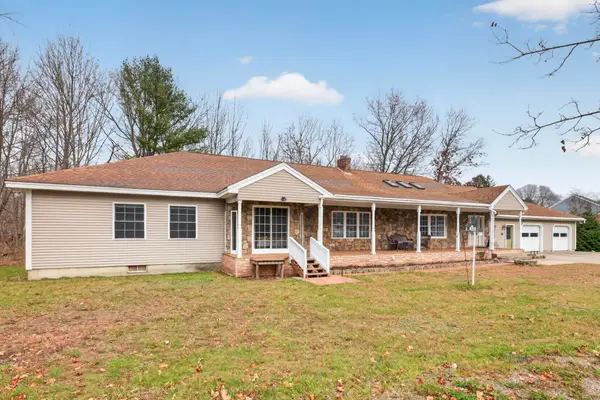 $650,000Active3 beds 2 baths3,278 sq. ft.
18 Witham Street, Sanford, ME 04083
MLS# 1687955Listed by: KENNEBUNK BEACH REALTY - Open Sun, 2:30 to 4:30pmNew
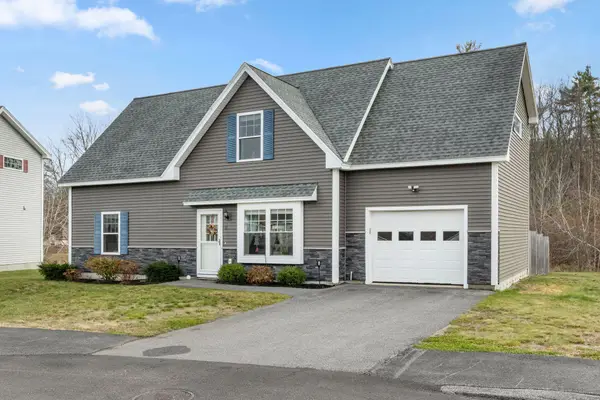 $379,000Active4 beds 2 baths1,764 sq. ft.
11 Boulder Lane #11, Sanford, ME 04073
MLS# 1687937Listed by: KELLER WILLIAMS REALTY - New
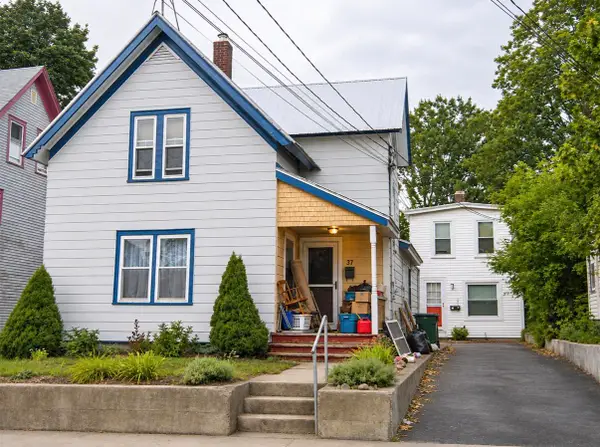 $250,000Active-- beds 2 baths1,966 sq. ft.
24 Cottage Street, Sanford, ME 04073
MLS# 1687928Listed by: KELLER WILLIAMS COASTAL AND LAKES & MOUNTAINS REALTY


Protect your home and budget from life's surprises with an Assurant Home Warranty, backed by a partner that supports you through every step of homeownership. Explore Plans.
©2026 Century 21 Real Estate LLC. All rights reserved. CENTURY 21®, the CENTURY 21 Logo and C21® are service marks owned by Century 21 Real Estate LLC. Century 21 Real Estate LLC fully supports the principles of the Fair Housing Act and the Equal Opportunity Act. Each office is independently owned and operated. Listing information is deemed reliable but not guaranteed accurate.