
23 Plaza Drive, Sanford, ME 04073
Local realty services provided by:CENTURY 21 Nason Realty, Inc.
23 Plaza Drive,Sanford, ME 04073
$375,000
- 4 Beds
- 1 Baths
- - sq. ft.
- Single family
- Closed
Office: keller williams coastal and lakes & mountains realty
MLS#:1669666
Source:ME_MREIS
Price summary
- Price:$375,000
About this home
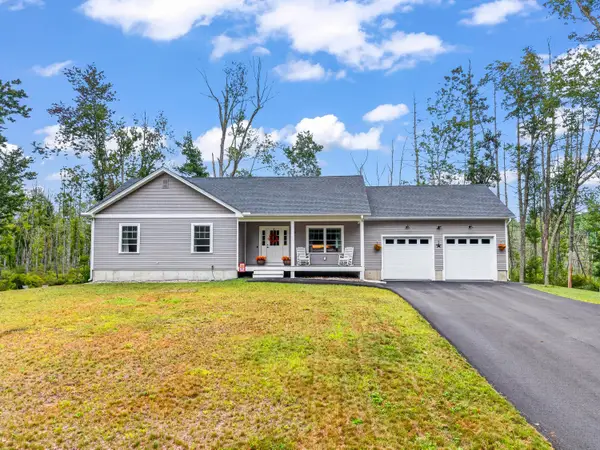
From the moment you drive up, you'll already know you've arrived home. In a beautiful, desired neighborhood, this 4 bed 1 bath Cape home awaits you! With landscaping that includes a fire bush, lilies, rose bushes, irises, azaleas, a little milkweed, a Japanese maple tree to a cherry willow that blooms a vibrant fuchsia like color in early spring. How you'll enjoy those moments while you're sitting out back in your fenced in yard on your patio deck. Inside you'll find finishes such as new flooring, carpet, bathroom vanity, toilet, lights and new tilt windows with a warranty that conveys with the home. Appliances including new stove, dishwasher, dryer and a Whirlpool range hood microwave. New breaker switches, boiler/furnace and a 175 gallon oil tank as well. Minutes to shopping, schools and routes 4 and 202. Come see the many things this home has for you. 24 hr notice. Pre-approval letter/ proof of funds required prior to showing.
Contact an agent
Home facts
- Year built:1982
- Listing ID #:1669666
- Updated:September 10, 2026 at 07:05 AM
Rooms and interior
- Bedrooms:4
- Total bathrooms:1
- Full bathrooms:1
- Rooms Total:6
- Flooring:Carpet, Laminate
- Kitchen Description:Dishwasher, Electric Range, Microwave, Refrigerator
- Bedroom Description:1st Floor Bedroom
- Basement Description:Bulkhead, Daylight, Full, Interior Entry, Unfinished
Heating and cooling
- Heating:Electric, Heating, Hot Water, Oil
Structure and exterior
- Roof:Shingle
- Year built:1982
- Lot Features:Cul-De-Sac, Near Town, Neighborhood
- Architectural Style:Cape Cod
- Construction Materials:Clapboard, Wood Frame
- Exterior Features:Deck, Patio
- Foundation Description:Poured Concrete
Utilities
- Water:Public
- Sewer:Public Sewer
Finances and disclosures
- Price:$375,000
- Tax amount:$3,637 (2025)
Features and amenities
- Appliances:Dishwasher, Dryer, Electric Range, Microwave, Refrigerator, Washer
- Laundry features:Dryer, Washer
Parking
- Parking description:1 - 4 Spaces, Off street, Paved, Tandem
 MREIS Multiple Listing Service™ systemListing data is derived in whole or in part from the Maine IDX & is for consumers' personal, noncommercial use only. Dimensions are approximate and not guaranteed. All data should be independently verified. © 2026 Maine Real Estate Information System, Inc. All Rights Reserved ME_MREIS Member Broker: Barton Stevens
New listings near 23 Plaza Drive
- Coming Soon
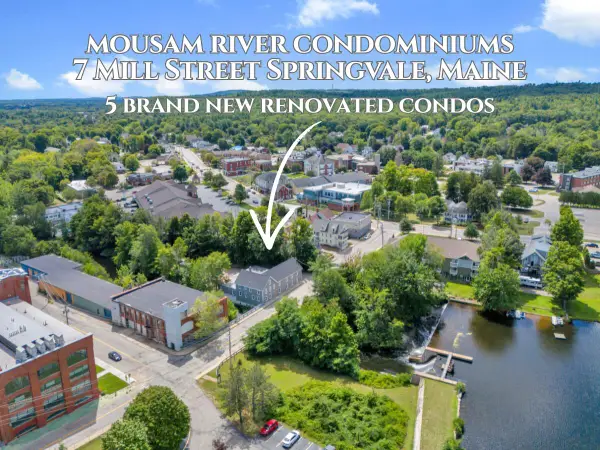 $289,900Coming Soon2 beds 2 baths1,370 sq. ft.
7 Mill Street #5, Sanford, ME 04083
MLS# 1679661Listed by: KELLER WILLIAMS COASTAL AND LAKES & MOUNTAINS REALTY - Coming Soon
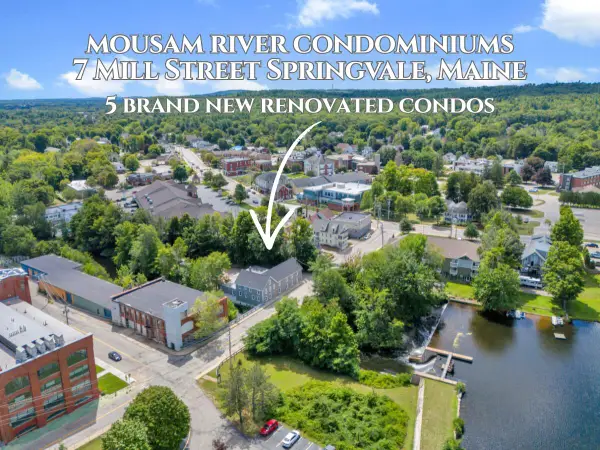 $299,900Coming Soon3 beds 2 baths1,072 sq. ft.
7 Mill Street #4, Sanford, ME 04083
MLS# 1679638Listed by: KELLER WILLIAMS COASTAL AND LAKES & MOUNTAINS REALTY - Coming Soon
 $274,900Coming Soon3 beds 2 baths1,432 sq. ft.
7 Mill Street #2, Sanford, ME 04083
MLS# 1679563Listed by: KELLER WILLIAMS COASTAL AND LAKES & MOUNTAINS REALTY - Coming Soon
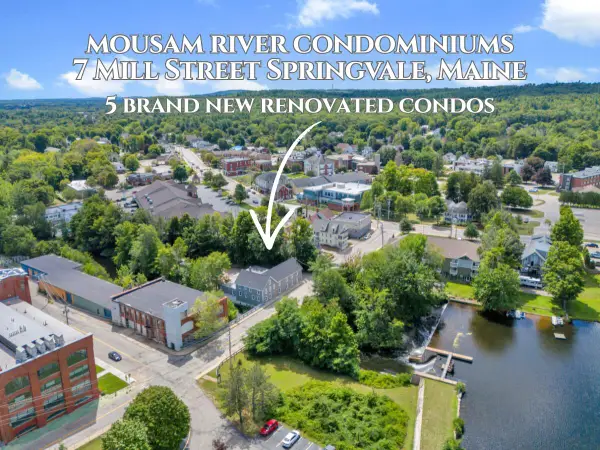 $294,900Coming Soon3 beds 2 baths1,518 sq. ft.
7 Mill Street #1, Sanford, ME 04083
MLS# 1679073Listed by: KELLER WILLIAMS COASTAL AND LAKES & MOUNTAINS REALTY - Coming Soon
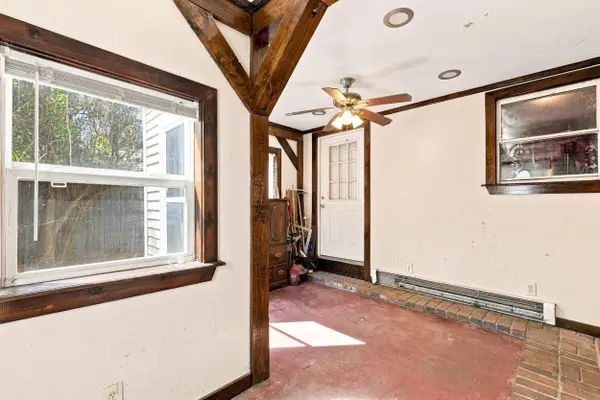 $105,000Coming Soon1 beds 3 baths1,120 sq. ft.
7 Pioneer Avenue, Sanford, ME 04073
MLS# 1678347Listed by: KELLER WILLIAMS REALTY - Open Sat, 11am to 1pmNew
 $459,000Active2 beds 2 baths1,676 sq. ft.
19 Tricia Court, Sanford, ME 04073
MLS# 1679866Listed by: KENNEBUNK BEACH REALTY - New
 $299,900Active3 beds 2 baths1,665 sq. ft.
7 Mill Street #3, Sanford, ME 04083
MLS# 1679784Listed by: KELLER WILLIAMS COASTAL AND LAKES & MOUNTAINS REALTY  $349,900Active2 beds 2 baths1,120 sq. ft.
9 Chestnut Street, Sanford, ME 04083
MLS# 1672982Listed by: BEDARD HOMES AND REALTY- Open Sat, 10am to 12pmNew
 $580,000Active3 beds 2 baths1,536 sq. ft.
106 Westview Drive, Sanford, ME 04073
MLS# 1679602Listed by: KELLER WILLIAMS COASTAL AND LAKES & MOUNTAINS REALTY - New
 $249,895Active3 beds 1 baths1,294 sq. ft.
31 Pleasant Street, Sanford, ME 04083
MLS# 1679465Listed by: HOMECOIN.COM


Protect your home and budget from life's surprises with an Assurant Home Warranty, backed by a partner that supports you through every step of homeownership. Explore Plans.
©2026 Century 21 Real Estate LLC. All rights reserved. CENTURY 21®, the CENTURY 21 Logo and C21® are service marks owned by Century 21 Real Estate LLC. Century 21 Real Estate LLC fully supports the principles of the Fair Housing Act and the Equal Opportunity Act. Each office is independently owned and operated. Listing information is deemed reliable but not guaranteed accurate.