4 Red Pine Drive, Sanford, ME 04073
Local realty services provided by:CENTURY 21 First Choice Realty
4 Red Pine Drive,Sanford, ME 04073
$399,000
- 3 Beds
- 2 Baths
- 1,037 sq. ft.
- Single family
- Active
Office: lakes region realty207 432 1987
MLS#:1685218
Source:ME_MREIS
Price summary
- Price:$399,000
- Price per sq. ft.:$384.76
About this home
Welcome home to this 3 bedroom, 1.5 bath cape built in 1987 situated on a level lot in Sanford. Features include an inviting farmer's porch, attached breezeway leading to a 2-car garage, and a back deck overlooking the private backyard. Conveniently located near shopping, restaurants, and local amenities, with easy access to major commuting routes. A great opportunity in a convenient location!
Contact an agent
Home facts
- Year built:1987
- Listing ID #:1685218
- Updated:October 24, 2026 at 12:54 AM
Rooms and interior
- Bedrooms:3
- Total bathrooms:2
- Full bathrooms:1
- Half bathrooms:1
- Rooms Total:6
- Flooring:Carpet, Laminate, Tile
- Bathrooms Description:Bathtub, Shower
- Kitchen Description:Dishwasher, Electric Range, Microwave, Refrigerator
- Bedroom Description:1st Floor Bedroom
- Basement Description:Bulkhead, Full, Interior Entry, Unfinished
- Living area:1,037 sq. ft.
Heating and cooling
- Heating:Heating, Hot Water, Oil
Structure and exterior
- Roof:Shingle
- Year built:1987
- Building area:1,037 sq. ft.
- Lot area:1.01 Acres
- Lot Features:Corner Lot, Landscaped, Level, Near Town, Neighborhood, Suburban, Wooded
- Architectural Style:Cape Cod
- Construction Materials:Vinyl Siding, Wood Frame
- Exterior Features:Deck, Porch
- Foundation Description:Poured Concrete
Utilities
- Water:Public
- Sewer:Public Sewer
Finances and disclosures
- Price:$399,000
- Price per sq. ft.:$384.76
- Tax amount:$4,613 (2026)
Features and amenities
- Appliances:Dishwasher, Dryer, Electric Range, Microwave, Refrigerator, Washer
- Laundry features:Dryer, Washer, Washer Hookup
Parking
- Parking description:5 - 10 Spaces, Attached Garage, Garage Door Opener, Paved
- Garage:Yes
- Garage spaces:2
 MREIS Multiple Listing Service™ systemListing data is derived in whole or in part from the Maine IDX & is for consumers' personal, noncommercial use only. Dimensions are approximate and not guaranteed. All data should be independently verified. © 2026 Maine Real Estate Information System, Inc. All Rights Reserved ME_MREIS Member Broker: Gregory A Fall
New listings near 4 Red Pine Drive
- Coming SoonOpen Sat, 10am to 12pm
 $419,000Coming Soon4 beds 2 baths1,912 sq. ft.
92 River Street, Sanford, ME 04073
MLS# 5115230Listed by: KW COASTAL AND LAKES & MOUNTAINS REALTY - New
 $349,000Active4 beds 1 baths1,170 sq. ft.
19 Auburn Street, Sanford, ME 04083
MLS# 1685566Listed by: 4 MAINE REALTY - New

 $329,900Active3 beds 2 baths1,134 sq. ft.
27 Trafton Street, Sanford, ME 04073
MLS# 1685292Listed by: CENTURY 21 NORTH EAST - New
 $239,000Active4 beds 2 baths1,211 sq. ft.
16 Davis Avenue, Sanford, ME 04073
MLS# 1685240Listed by: ABIGAIL DOURIS REAL ESTATELLC - Open Sun, 10am to 12pmNew
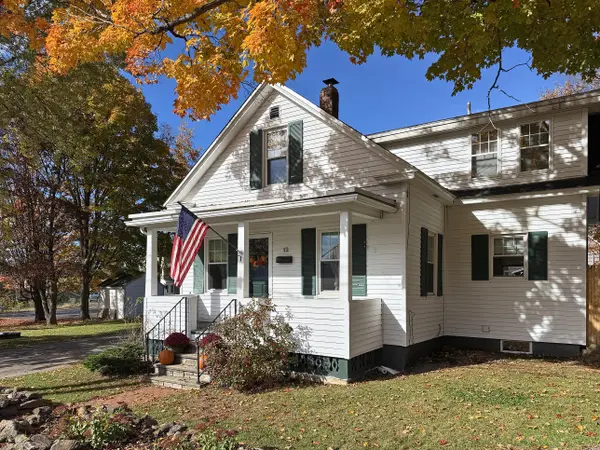 $319,500Active2 beds 1 baths1,064 sq. ft.
12 Putnam Street, Sanford, ME 04073
MLS# 1685270Listed by: KELLER WILLIAMS COASTAL AND LAKES & MOUNTAINS REALTY - New
 $525,000Active-- beds 3 baths2,658 sq. ft.
8 Lebanon Street, Sanford, ME 04073
MLS# 1685234Listed by: RED POST REALTY, LLC - Open Sat, 10:30am to 12pmNew
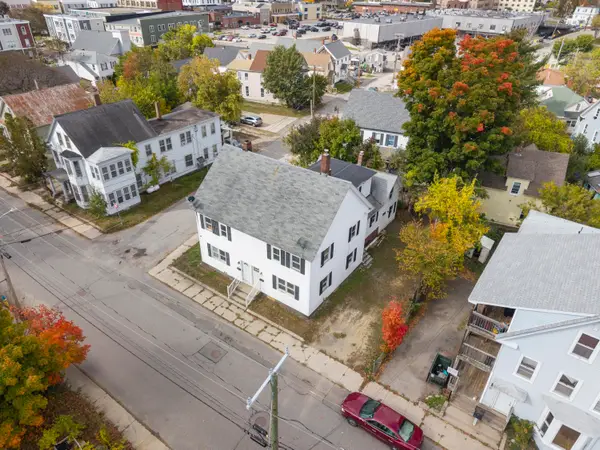 $465,000Active-- beds 3 baths3,750 sq. ft.
18 Bodwell Street, Sanford, ME 04073
MLS# 1685236Listed by: CAREY & GIAMPA, LLC - New
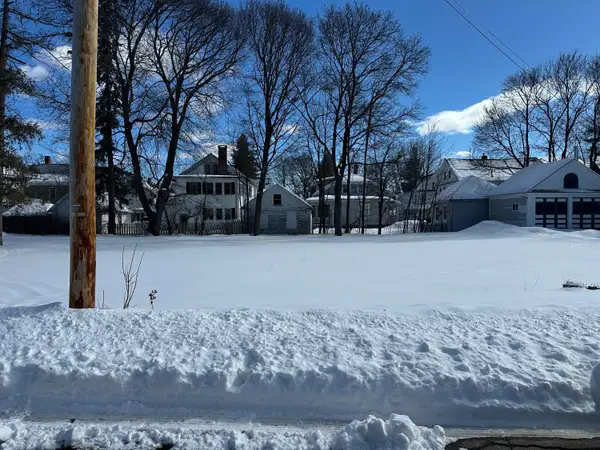 $145,000Active0.18 Acres
3 Storer Street #11A, Sanford, ME 04073
MLS# 1685178Listed by: ALEX & ASSOCIATES REALTY - New
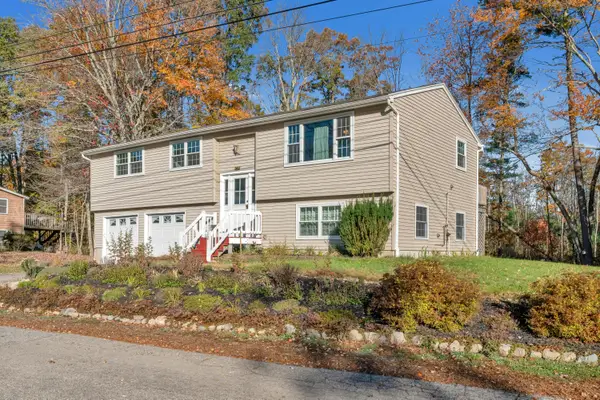 $385,000Active3 beds 2 baths1,477 sq. ft.
12 Pierce Avenue, Sanford, ME 04073
MLS# 1685181Listed by: MAINE REAL ESTATE EXPERTS


Protect your home and budget from life's surprises with an Assurant Home Warranty, backed by a partner that supports you through every step of homeownership. Explore Plans.
©2026 Century 21 Real Estate LLC. All rights reserved. CENTURY 21®, the CENTURY 21 Logo and C21® are service marks owned by Century 21 Real Estate LLC. Century 21 Real Estate LLC fully supports the principles of the Fair Housing Act and the Equal Opportunity Act. Each office is independently owned and operated. Listing information is deemed reliable but not guaranteed accurate.