19 Auburn Street, Springvale, ME 04083
Local realty services provided by:CENTURY 21 First Choice Realty
19 Auburn Street,Sanford, ME 04083
$349,000
- 4 Beds
- 1 Baths
- 1,260 sq. ft.
- Single family
- Active
Office: 4 maine realty
MLS#:1685566
Source:ME_MREIS
Price summary
- Price:$349,000
- Price per sq. ft.:$276.98
About this home
Welcome to this wonderful sunfilled amazing 4 BR, 1 bath house, with so many updated, new renovated bathroom, all new kitchen appliances, huge walk in closet in primary bedroom on the first floor, open concept kitchen with great island into the living room. You can enjoy your own private above ground pool, with party pool shed. Two great bedrooms with good storage and a fourth bedroom in the basement. New heat pump mini splits for great ac and added heat, if you are not using your FHW furnace or the super efficient pellet stove, the back deck has been painted, a new patio installed with another storage shed, a great dog/pet fenced next to the great flowing rock garden with perennial flower beds, the car port can store 2 cars and more in the driveway. All new updated electric panel with added welding outlets and generator hook up. Come and make this your new home in a wonderful welcoming quiet neighborhood.
Contact an agent
Home facts
- Year built:1952
- Listing ID #:1685566
- Updated:October 24, 2026 at 04:57 AM
Rooms and interior
- Bedrooms:4
- Total bathrooms:1
- Full bathrooms:1
- Rooms Total:6
- Flooring:Carpet, Laminate, Vinyl, Wood
- Bathrooms Description:Bathtub
- Kitchen Description:Dishwasher, Electric Range, Microwave, Refrigerator
- Bedroom Description:1st Floor Bedroom
- Basement Description:Finished, Full, Interior Entry, Sump Pump, Unfinished
- Living area:1,260 sq. ft.
Heating and cooling
- Heating:Baseboard, Electric, Heat Pump, Heating, Hot Water, Oil, Pellet Stove, Pellets, Radiator
Structure and exterior
- Roof:Shingle
- Year built:1952
- Building area:1,260 sq. ft.
- Lot area:0.32 Acres
- Lot Features:Interior Lot, Intown, Level, Neighborhood, Open Lot, Rolling Slope, Sidewalks
- Architectural Style:Cape Cod
- Construction Materials:Vinyl Siding, Wood Frame
- Exterior Features:Deck, Patio, Porch
- Foundation Description:Poured Concrete
- Levels:Multi Level
Utilities
- Water:Public
- Sewer:Public Sewer
Finances and disclosures
- Price:$349,000
- Price per sq. ft.:$276.98
- Tax amount:$3,791 (2025)
Features and amenities
- Appliances:Dishwasher, Electric Range, Microwave, Refrigerator
- Laundry features:Main Level, Washer Hookup
- Amenities:Storage, Walk-In Closet(s)
- Pool features:Above Ground
Parking
- Parking description:5 - 10 Spaces, Carport, Detached, Off street, Paved
 MREIS Multiple Listing Service™ systemListing data is derived in whole or in part from the Maine IDX & is for consumers' personal, noncommercial use only. Dimensions are approximate and not guaranteed. All data should be independently verified. © 2026 Maine Real Estate Information System, Inc. All Rights Reserved ME_MREIS Member Broker: Gregory A Fall
New listings near 19 Auburn Street
- New
 $349,000Active4 beds 1 baths1,260 sq. ft.
19 Auburn Street, Sanford, ME 04083
MLS# 1685566Listed by: 4 MAINE REALTY - Open Sat, 9am to 11pmNew
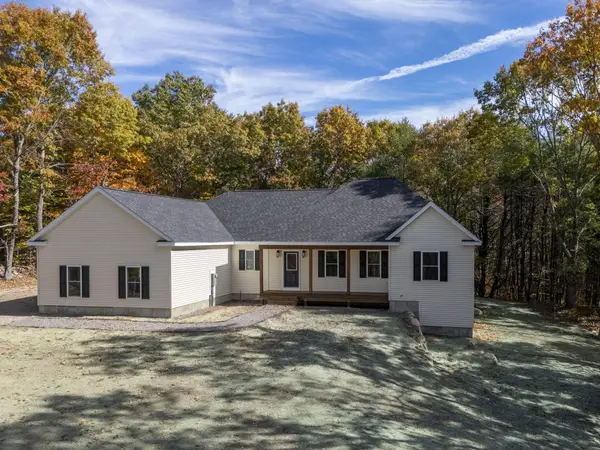
 $665,000Active3 beds 3 baths1,905 sq. ft.
197 Stanley Road, Sanford, ME 04083
MLS# 1684902Listed by: CENTURY 21 NORTH EAST 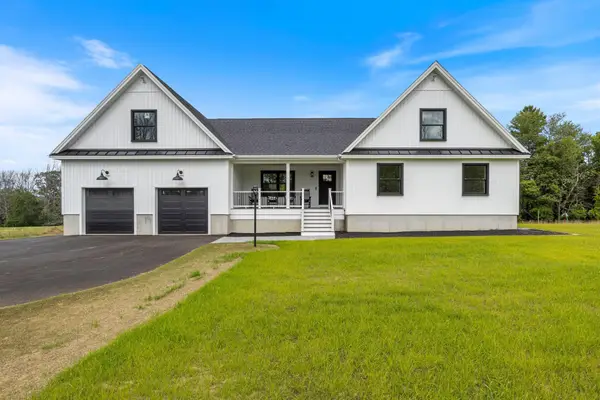 $1,099,000Active5 beds 3 baths2,580 sq. ft.
459 Hanson Ridge Road, Sanford, ME 04083
MLS# 1677909Listed by: KELLER WILLIAMS COASTAL AND LAKES & MOUNTAINS REALTY- Open Sun, 1 to 2:30pmNew
 $409,900Active3 beds 3 baths1,750 sq. ft.
32 Signal Street #M-2, Sanford, ME 04083
MLS# 1684571Listed by: KRE BROKERAGE GROUP 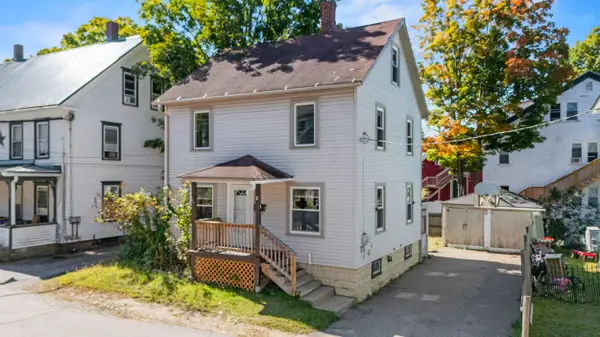 $315,000Active4 beds 1 baths1,152 sq. ft.
3 Mousam Street, Sanford, ME 04083
MLS# 1681443Listed by: CENTURY 21 NORTH EAST $1,350,000Active-- beds 10 baths7,057 sq. ft.
7 Mill Street, Sanford, ME 04083
MLS# 1681112Listed by: KELLER WILLIAMS COASTAL AND LAKES & MOUNTAINS REALTY $299,000Pending20.73 Acres
TBD Elm Street, Sanford, ME 04083
MLS# 1681066Listed by: KELLER WILLIAMS COASTAL AND LAKES & MOUNTAINS REALTY $619,900Active-- beds 4 baths4,296 sq. ft.
18 Pine Street, Sanford, ME 04083
MLS# 1681013Listed by: CENTURY 21 NORTH EAST $674,900Active4 beds 4 baths2,822 sq. ft.
374 Main Street, Sanford, ME 04083
MLS# 1680845Listed by: LAKES REGION REALTY $279,000Pending2 beds 1 baths1,022 sq. ft.
6A Grove Street, Sanford, ME 04083
MLS# 1680489Listed by: THE MAINE REAL ESTATE EXPERIENCE


Protect your home and budget from life's surprises with an Assurant Home Warranty, backed by a partner that supports you through every step of homeownership. Explore Plans.
©2026 Century 21 Real Estate LLC. All rights reserved. CENTURY 21®, the CENTURY 21 Logo and C21® are service marks owned by Century 21 Real Estate LLC. Century 21 Real Estate LLC fully supports the principles of the Fair Housing Act and the Equal Opportunity Act. Each office is independently owned and operated. Listing information is deemed reliable but not guaranteed accurate.