
5 Deborah Avenue, Sanford, ME 04073
Local realty services provided by:CENTURY 21 Nason Realty, Inc.
5 Deborah Avenue,Sanford, ME 04073
$474,900
- 3 Beds
- 2 Baths
- 1,993 sq. ft.
- Single family
- Pending
Office: town square realty groupann@townsquarerg.com
MLS#:1674704
Source:ME_MREIS
Price summary
- Price:$474,900
- Price per sq. ft.:$238.28
About this home
COME ON HOME! This Raised Ranch has been very well maintained and features recent updates, including a renovated kitchen (cabinets, counters, stainless steel appliances) and a renovated full bath, making it move-in ready and appealing. The open-concept kitchen/dining/living area is the heart of the home, with a dining area with a built-in buffet. A unique mudroom/walk-in closet is a nice spot to remove shoes, boots, and hang up coats. The primary bedroom and 2 additional bedrooms are on the other end of the house. Downstairs you'll find a home office, spare room, storage and utilities, as well as a bright family room. The backyard has an in-ground pool, concrete patio, and beautiful perennial garden. A shed for storing pool equipment conveniently abuts the pool. A gem in a great neighborhood!
Contact an agent
Home facts
- Year built:1984
- Listing ID #:1674704
- Updated:August 07, 2026 at 08:39 AM
Rooms and interior
- Bedrooms:3
- Total bathrooms:2
- Full bathrooms:1
- Half bathrooms:1
- Rooms Total:9
- Flooring:Luxury Vinyl, Tile
- Bathrooms Description:Bathtub
- Kitchen Description:Dishwasher, Electric Range, Microwave, Refrigerator
- Bedroom Description:1st Floor Bedroom
- Basement Description:Doghouse, Finished, Full, Interior Entry
- Living area:1,993 sq. ft.
Heating and cooling
- Heating:Baseboard, Electric, Heat Pump, Heating
Structure and exterior
- Roof:Shingle
- Year built:1984
- Building area:1,993 sq. ft.
- Lot area:0.37 Acres
- Lot Features:Landscaped, Level, Near Shopping, Near Town, Neighborhood
- Architectural Style:Raised Ranch
- Construction Materials:Vinyl Siding, Wood Frame
- Exterior Features:Patio
- Foundation Description:Poured Concrete
Utilities
- Water:Public
- Sewer:Public Sewer
Finances and disclosures
- Price:$474,900
- Price per sq. ft.:$238.28
- Tax amount:$4,701 (2026)
Features and amenities
- Appliances:Dishwasher, Dryer, Electric Range, Microwave, Refrigerator, Washer
- Laundry features:Dryer, Washer, Washer Hookup
- Pool features:In Ground
Parking
- Parking description:1 - 4 Spaces, Attached Garage, Garage Door Opener, Inside Entrance, Paved
- Garage:Yes
- Garage spaces:2
 MREIS Multiple Listing Service™ systemListing data is derived in whole or in part from the Maine IDX & is for consumers' personal, noncommercial use only. Dimensions are approximate and not guaranteed. All data should be independently verified. © 2026 Maine Real Estate Information System, Inc. All Rights Reserved ME_MREIS Member Broker: Barton Stevens
New listings near 5 Deborah Avenue
- New
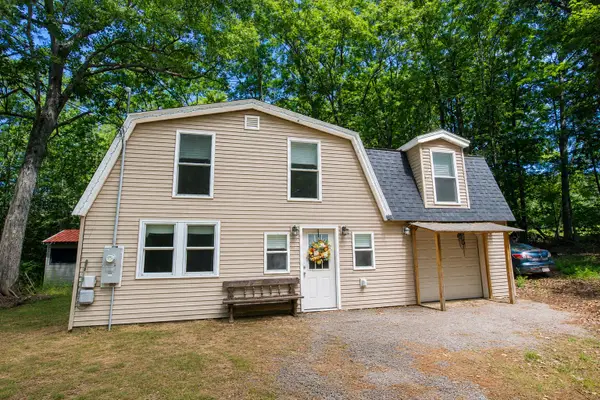 $440,000Active4 beds 2 baths1,768 sq. ft.
167 Sunset Road, Sanford, ME 04083
MLS# 1675125Listed by: PLOWMAN REALTY GROUP - New
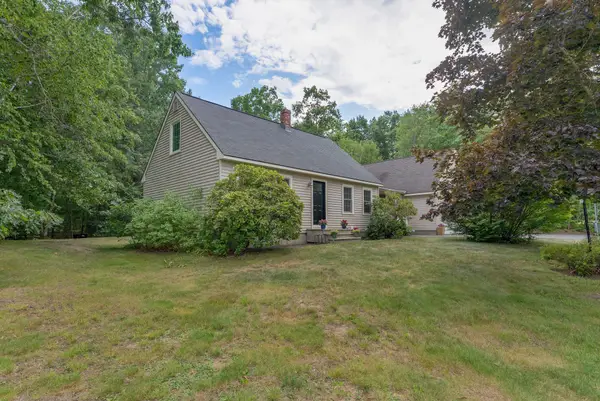 $545,000Active3 beds 2 baths2,100 sq. ft.
10 Sugar Hill Road, Sanford, ME 04073
MLS# 1674771Listed by: REAL ESTATE 2000 ME/NH - New
 $499,900Active3 beds 2 baths2,312 sq. ft.
Address Withheld By Seller, Sanford, ME 04083
MLS# 1674774Listed by: LAKES REGION REALTY 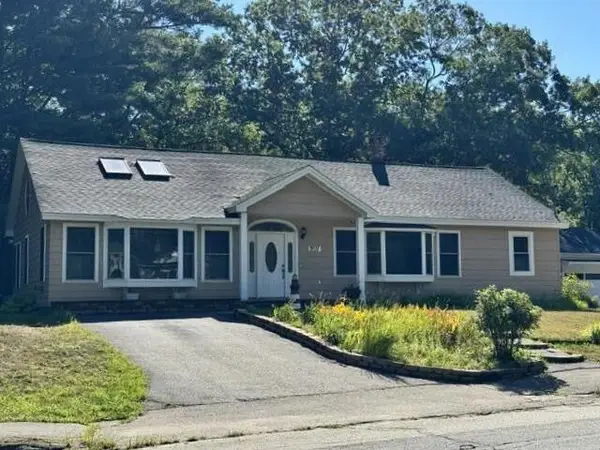 $514,900Pending4 beds 2 baths2,426 sq. ft.
207 River Street, Sanford, ME 04073
MLS# 1674747Listed by: TOWN SQUARE REALTY GROUP- Open Sat, 10 to 11:30amNew
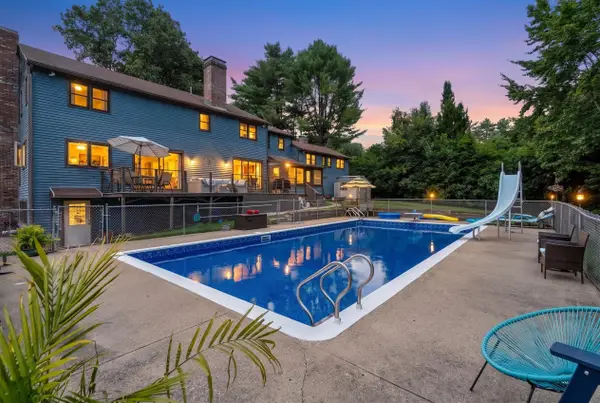 $545,000Active4 beds 4 baths3,634 sq. ft.
8 Eastman Road, Sanford, ME 04083
MLS# 1674702Listed by: BETTER HOMES & GARDENS REAL ESTATE/THE MASIELLO GROUP - Open Sat, 11am to 12:30pmNew
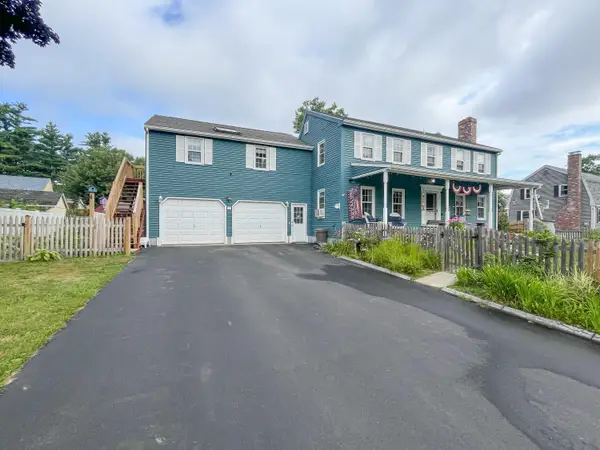 $579,000Active3 beds 3 baths2,352 sq. ft.
12 Deborah Avenue, Sanford, ME 04073
MLS# 1674624Listed by: CLIENT FIRST REALTY MAINE - New
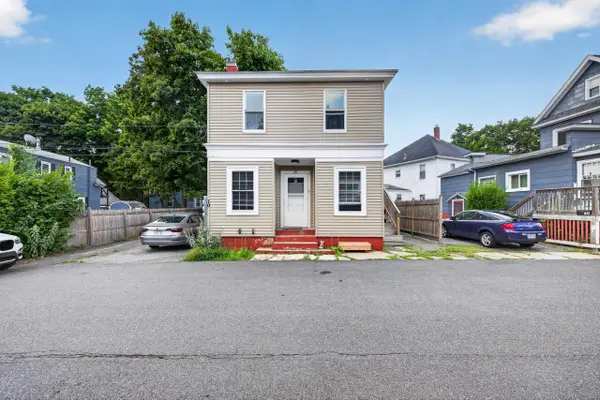 $325,000Active-- beds 2 baths1,525 sq. ft.
10 State Court, Sanford, ME 04073
MLS# 1674583Listed by: COLDWELL BANKER REALTY 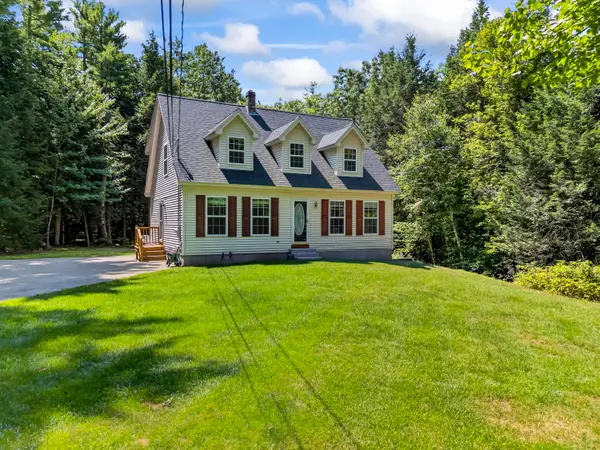 $465,000Active Under Contract3 beds 2 baths1,974 sq. ft.
152 Sand Pond Road, Sanford, ME 04073
MLS# 1674203Listed by: KELLER WILLIAMS COASTAL AND LAKES & MOUNTAINS REALTY $430,000Pending3 beds 2 baths1,615 sq. ft.
28 Rosewood Circle, Sanford, ME 04083
MLS# 1674147Listed by: TOWN SQUARE REALTY GROUP


Protect your home and budget from life's surprises with an Assurant Home Warranty, backed by a partner that supports you through every step of homeownership. Explore Plans.
©2026 Century 21 Real Estate LLC. All rights reserved. CENTURY 21®, the CENTURY 21 Logo and C21® are service marks owned by Century 21 Real Estate LLC. Century 21 Real Estate LLC fully supports the principles of the Fair Housing Act and the Equal Opportunity Act. Each office is independently owned and operated. Listing information is deemed reliable but not guaranteed accurate.