10 Sugar Hill Road, Sanford, ME 04073
Local realty services provided by:CENTURY 21 Advantage
Office: real estate 2000 me/nh
MLS#:1674771
Source:ME_MREIS
Price summary
- Price:$545,000
- Price per sq. ft.:$259.52
About this home
Set on a welcoming Sanford street where mature trees and easy neighborly charm define the surroundings, this thoughtfully updated three-bedroom, two-bathroom home delivers exceptional value across roughly 2,100 square feet. Every corner reflects meaningful investment, making it a smart choice for buyers seeking quality without the premium price tag. Recent improvements run deep and practical. Thirteen new exterior windows, two secure entry doors, fresh metal trim, and a brand-new roof mean years of worry-free ownership. An energy-efficient hybrid water heater, a 200-amp electrical service, and a dedicated generator outlet add modern peace of mind. Inside, birch hardwood warms the main living areas, while the ceramic tile lends polish to the kitchen, breezeway, and hallway. Both bathrooms shine with new fixtures, and freshly painted walls create a bright, welcoming feel throughout. The great room steals attention with its soaring vaulted ceiling and generous footprint, offering a wonderful stage for gatherings, movie nights, or holiday celebrations. Solid wood cabinets anchor the functional kitchen, blending everyday practicality with timeless appeal.
Outside is a standout expanded deck, complete with a floating platform for the hot tub, plus refreshed decking, stairs, and railings. It is an ideal spot for morning coffee or evening relaxation under open skies. A spacious attached garage measuring twenty-four by twenty-eight feet, with a tall overhead door, rounds out the appeal....
Contact an agent
Home facts
- Year built:1986
- Listing ID #:1674771
- Updated:October 06, 2026 at 10:10 AM
Rooms and interior
- Bedrooms:3
- Total bathrooms:2
- Full bathrooms:2
- Rooms Total:9
- Flooring:Carpet, Tile, Vinyl, Wood
- Kitchen Description:Dishwasher, Electric Range, Microwave, Refrigerator
- Bedroom Description:1st Floor Bedroom
- Basement Description:Bulkhead, Full, Interior Entry, Unfinished
- Living area:2,100 sq. ft.
Heating and cooling
- Heating:Baseboard, Heating, Hot Water, Oil
Structure and exterior
- Roof:Shingle
- Year built:1986
- Building area:2,100 sq. ft.
- Lot area:0.56 Acres
- Lot Features:Landscaped, Level, Neighborhood, Sidewalks
- Architectural Style:Cape Cod
- Construction Materials:Vinyl Siding, Wood Frame
- Exterior Features:Deck, Porch
- Foundation Description:Poured Concrete
Utilities
- Water:Public
- Sewer:Public Sewer
Finances and disclosures
- Price:$545,000
- Price per sq. ft.:$259.52
- Tax amount:$5,279 (2025)
Features and amenities
- Appliances:Dishwasher, Electric Range, Microwave, Refrigerator
- Amenities:Storage
Parking
- Parking description:1 - 4 Spaces, Attached Garage, Garage Door Opener, Inside Entrance, Paved
- Garage:Yes
- Garage spaces:2
 MREIS Multiple Listing Service™ systemListing data is derived in whole or in part from the Maine IDX & is for consumers' personal, noncommercial use only. Dimensions are approximate and not guaranteed. All data should be independently verified. © 2026 Maine Real Estate Information System, Inc. All Rights Reserved ME_MREIS Member Broker: Jamie White
New listings near 10 Sugar Hill Road
- New
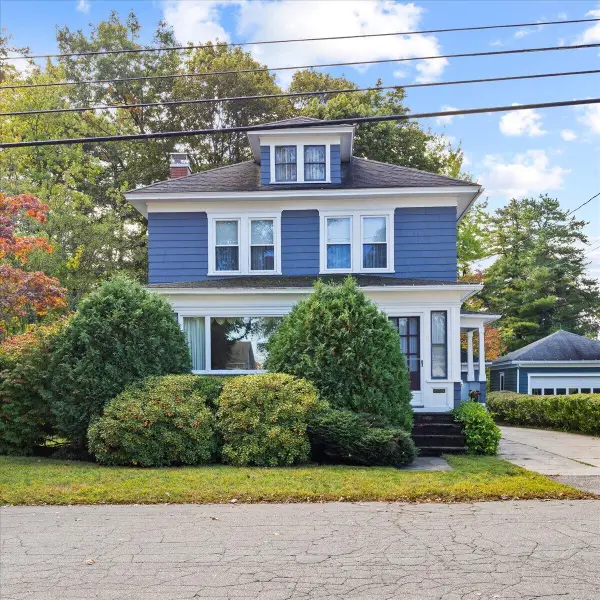 $369,900Active3 beds 2 baths1,584 sq. ft.
11 Kent Street, Sanford, ME 04073
MLS# 1683172Listed by: TOWN SQUARE REALTY GROUP - New
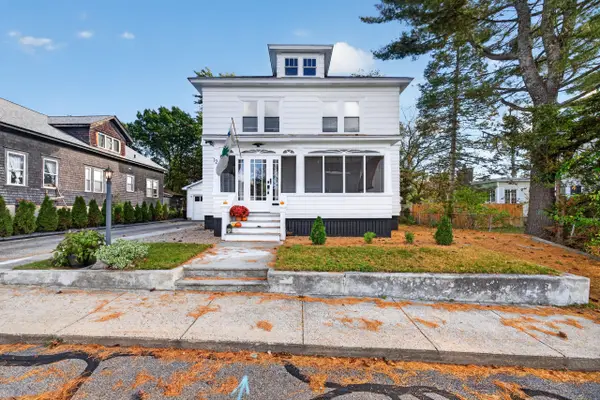 $425,000Active3 beds 2 baths1,456 sq. ft.
12 Emerson Street, Sanford, ME 04073
MLS# 1683151Listed by: COLDWELL BANKER REALTY - New
 $75,000Active2.5 Acres
0 Cherry Blossom Lane, Sanford, ME 04073
MLS# 1682976Listed by: PINE TREE REALTY OF MAINE - New
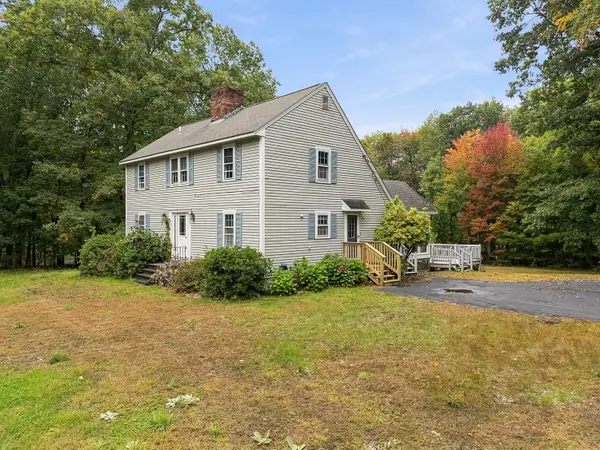 $399,000Active4 beds 3 baths2,262 sq. ft.
2 Oak Ridge Road, Sanford, ME 04073
MLS# 1682718Listed by: KELLER WILLIAMS COASTAL AND LAKES & MOUNTAINS REALTY - New
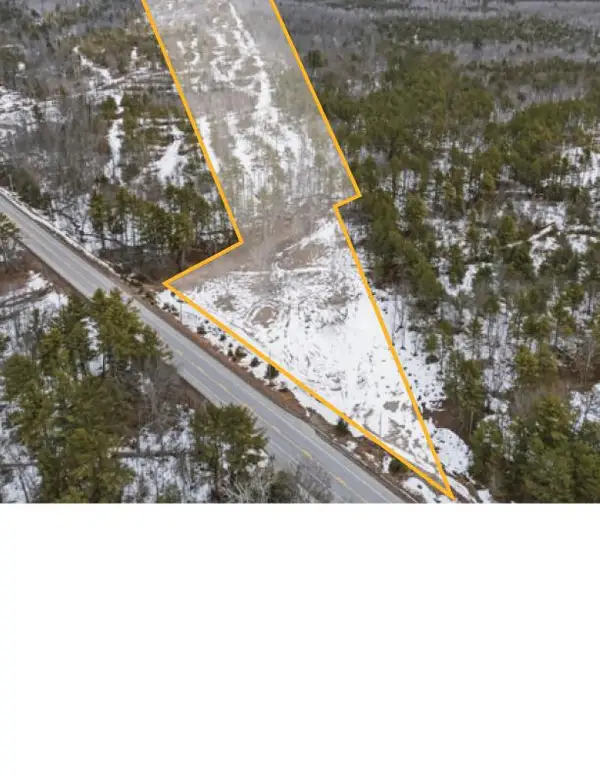 $275,000Active45.55 Acres
370 Country Club Road, Sanford, ME 04073
MLS# 1682737Listed by: THE DUNHAM GROUP - New
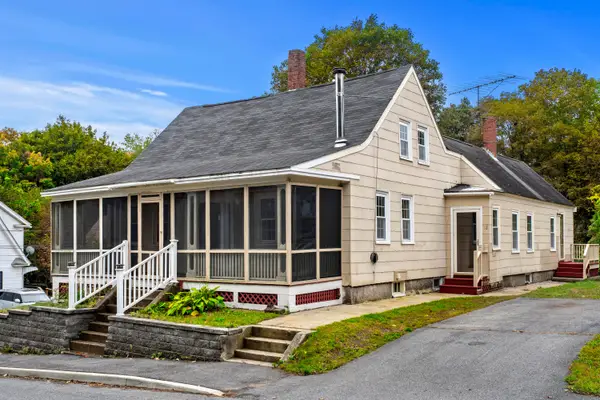 $324,900Active4 beds 2 baths1,442 sq. ft.
12 Berwick Avenue, Sanford, ME 04073
MLS# 1682577Listed by: COLDWELL BANKER REALTY 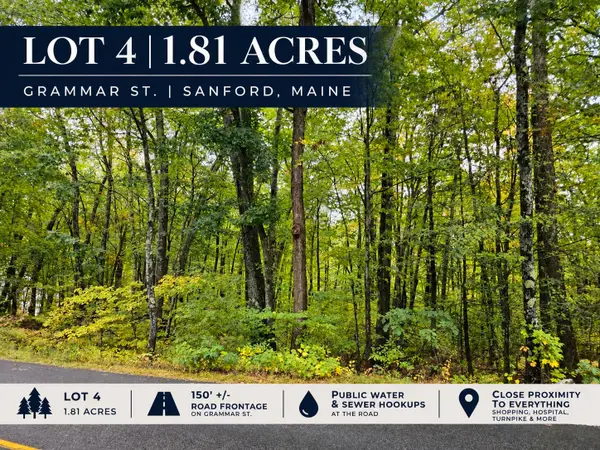 $95,000Pending1.81 Acres
Lot 4 Grammar Street, Sanford, ME 04073
MLS# 1682578Listed by: SMITH & ASSOCIATES REALTY- New
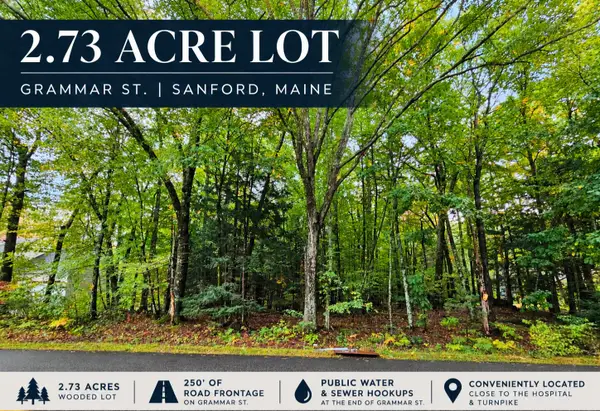 $115,000Active2.73 Acres
Lot 1 Grammar Street, Sanford, ME 04073
MLS# 1682566Listed by: SMITH & ASSOCIATES REALTY 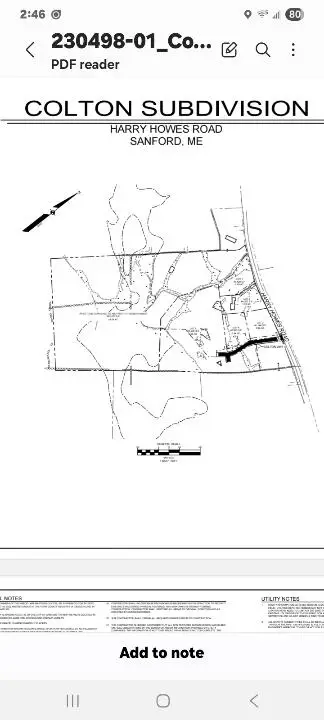
 $450,000Active3 beds 4 baths2,830 sq. ft.
136 Lot 2 Harry Howes Road, Sanford, ME 04073
MLS# 1673437Listed by: CENTURY 21 NORTH EAST- New
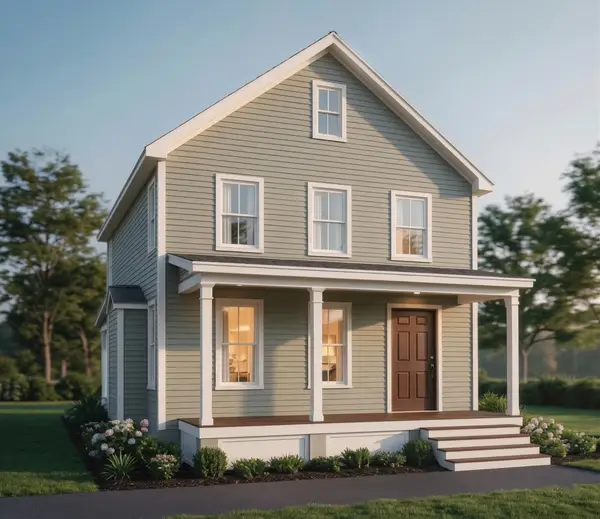 $584,900Active3 beds 3 baths1,536 sq. ft.
Lot #3 Michael's Place, Sanford, ME 04073
MLS# 1682482Listed by: PORTSIDE REAL ESTATE GROUP


Protect your home and budget from life's surprises with an Assurant Home Warranty, backed by a partner that supports you through every step of homeownership. Explore Plans.
©2026 Century 21 Real Estate LLC. All rights reserved. CENTURY 21®, the CENTURY 21 Logo and C21® are service marks owned by Century 21 Real Estate LLC. Century 21 Real Estate LLC fully supports the principles of the Fair Housing Act and the Equal Opportunity Act. Each office is independently owned and operated. Listing information is deemed reliable but not guaranteed accurate.