63 North Avenue, Sanford, ME 04073
Local realty services provided by:CENTURY 21 North East
63 North Avenue,Sanford, ME 04073
$293,500
- 3 Beds
- 2 Baths
- 1,312 sq. ft.
- Single family
- Active
Office: century 21 north east
MLS#:1672324
Source:ME_MREIS
Price summary
- Price:$293,500
- Price per sq. ft.:$223.7
About this home
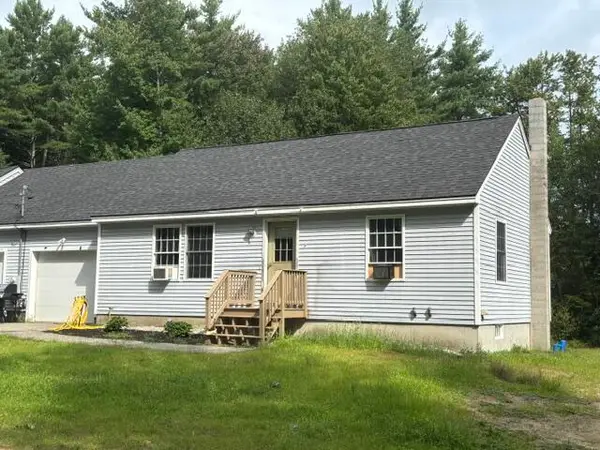
Charming New Englander home with two full baths and first floor laundry is waiting for you to make this space your home. It is complete with a large one car garage and plenty additional space for off street parking all while being centrally located to downtown, parks and schools. It also affords easy access directly to Route 202.
Contact an agent
Home facts
- Year built:1910
- Listing ID #:1672324
- Updated:October 23, 2026 at 10:53 AM
Rooms and interior
- Bedrooms:3
- Total bathrooms:2
- Full bathrooms:2
- Rooms Total:6
- Flooring:Carpet, Linoleum
- Bathrooms Description:Bathtub
- Kitchen Description:Dishwasher, Electric Range, Pantry, Refrigerator
- Bedroom Description:1st Floor Primary Bedroom w/Bath
- Basement Description:Daylight, Full, Interior Entry, Unfinished, Walk-Out Access
- Living area:1,312 sq. ft.
Heating and cooling
- Cooling:Window Unit (s)
- Heating:Electric, Heat Pump, Heating, Hot Water, Oil
Structure and exterior
- Roof:Shingle
- Year built:1910
- Building area:1,312 sq. ft.
- Lot area:0.12 Acres
- Lot Features:Intown, Level, Near Golf Course, Near Public Beach, Near Shopping, Sidewalks
- Architectural Style:New Englander
- Construction Materials:Vinyl Siding, Wood Frame
- Exterior Features:Porch, Porch-Screened
- Foundation Description:Poured Concrete, Stone
Utilities
- Water:Public
- Sewer:Public Sewer
Finances and disclosures
- Price:$293,500
- Price per sq. ft.:$223.7
- Tax amount:$3,651 (2025)
Features and amenities
- Appliances:Dishwasher, Dryer, Electric Range, Refrigerator, Washer
- Laundry features:Dryer, Main Level, Washer
Parking
- Parking description:1 - 4 Spaces, Detached, On Site, Paved
- Garage:Yes
- Garage spaces:1
 MREIS Multiple Listing Service™ systemListing data is derived in whole or in part from the Maine IDX & is for consumers' personal, noncommercial use only. Dimensions are approximate and not guaranteed. All data should be independently verified. © 2026 Maine Real Estate Information System, Inc. All Rights Reserved ME_MREIS Member Broker: Jim D’Amico
New listings near 63 North Avenue
- Coming SoonOpen Sat, 10am to 12pm
 $419,000Coming Soon4 beds 2 baths1,912 sq. ft.
92 River Street, Sanford, ME 04073
MLS# 5115230Listed by: KW COASTAL AND LAKES & MOUNTAINS REALTY - New

 $329,900Active3 beds 2 baths1,134 sq. ft.
27 Trafton Street, Sanford, ME 04073
MLS# 1685292Listed by: CENTURY 21 NORTH EAST - New
 $239,000Active4 beds 2 baths1,211 sq. ft.
16 Davis Avenue, Sanford, ME 04073
MLS# 1685240Listed by: ABIGAIL DOURIS REAL ESTATELLC - Open Sun, 10am to 12pmNew
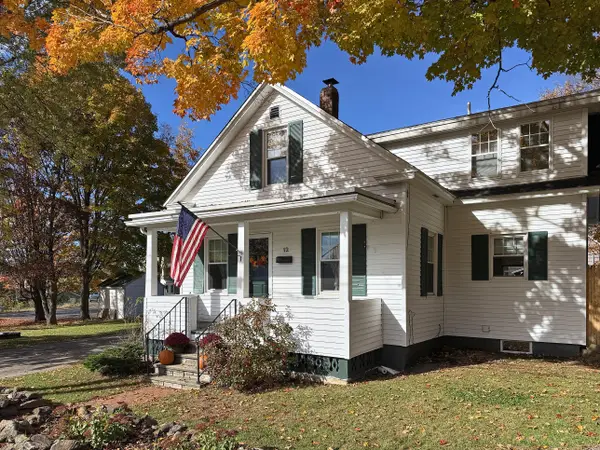 $319,500Active2 beds 1 baths1,064 sq. ft.
12 Putnam Street, Sanford, ME 04073
MLS# 1685270Listed by: KELLER WILLIAMS COASTAL AND LAKES & MOUNTAINS REALTY - New
 $399,000Active3 beds 2 baths1,037 sq. ft.
4 Red Pine Drive, Sanford, ME 04073
MLS# 1685218Listed by: LAKES REGION REALTY - New
 $525,000Active-- beds 3 baths2,658 sq. ft.
8 Lebanon Street, Sanford, ME 04073
MLS# 1685234Listed by: RED POST REALTY, LLC - Open Sat, 10:30am to 12pmNew
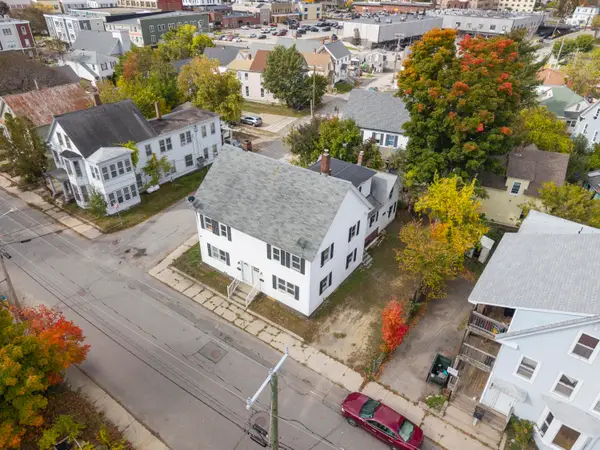 $465,000Active-- beds 3 baths3,750 sq. ft.
18 Bodwell Street, Sanford, ME 04073
MLS# 1685236Listed by: CAREY & GIAMPA, LLC - New
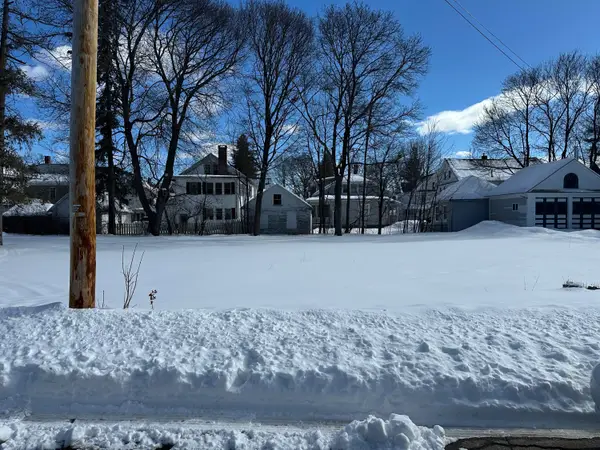 $145,000Active0.18 Acres
3 Storer Street #11A, Sanford, ME 04073
MLS# 1685178Listed by: ALEX & ASSOCIATES REALTY - New
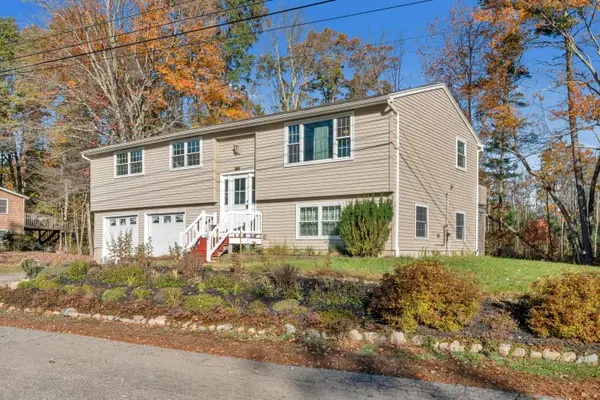 $385,000Active3 beds 2 baths1,477 sq. ft.
12 Pierce Avenue, Sanford, ME 04073
MLS# 1685181Listed by: MAINE REAL ESTATE EXPERTS - New
 $275,000Active2 beds 1 baths816 sq. ft.
102 Country Club 1 Road #8B, Sanford, ME 04073
MLS# 1685127Listed by: MESERVIER & ASSOCIATES


Protect your home and budget from life's surprises with an Assurant Home Warranty, backed by a partner that supports you through every step of homeownership. Explore Plans.
©2026 Century 21 Real Estate LLC. All rights reserved. CENTURY 21®, the CENTURY 21 Logo and C21® are service marks owned by Century 21 Real Estate LLC. Century 21 Real Estate LLC fully supports the principles of the Fair Housing Act and the Equal Opportunity Act. Each office is independently owned and operated. Listing information is deemed reliable but not guaranteed accurate.