
14 Thurrell Road, South Berwick, ME 03908
Local realty services provided by:CENTURY 21 North East
14 Thurrell Road,South Berwick, ME 03908
$619,000
- 3 Beds
- 3 Baths
- 2,244 sq. ft.
- Single family
- Pending
Office: samonas realty
MLS#:1684801
Source:ME_MREIS
Price summary
- Price:$619,000
- Price per sq. ft.:$275.85
About this home
Offered for the first time by its original owners, this meticulously maintained 3-bedroom, 2.5-bath home is situated on a spacious 3-acre lot in South Berwick. Thoughtfully cared for by the same family since it was built, the property offers a wonderful combination of comfortable living, functional spaces, and room to grow. The heart of the home is the generously sized kitchen and dining area, providing an inviting space for everyday gatherings and entertaining. Large sliding glass doors lead to the back deck, where you can relax and enjoy views of the expansive backyard. A combination of hardwood and carpet flooring adds warmth and comfort throughout. Upstairs, the large primary bedroom features a private en suite bath, while two additional bedrooms and conveniently located second-floor laundry provide a practical and comfortable layout. The unfinished walkout basement offers excellent potential for future finished living space, a home gym, or recreational area. A unique feature of the property is the additional garage bay located beneath the home, with direct access to the backyard ideal for storing lawn equipment, a garden tractor, or recreational toys. Combined with the attached two-car garage, there is no shortage of storage and utility space. Offering the perfect balance of space, privacy, and convenience, this property provides a peaceful setting while remaining within easy reach of South Berwick's charming downtown, local amenities, and commuter routes. A wonderful opportunity to make this well-cared-for home your own. Schedule your private showing today!...
Contact an agent
Home facts
- Year built:1999
- Listing ID #:1684801
- Updated:October 26, 2026 at 08:49 AM
Rooms and interior
- Bedrooms:3
- Total bathrooms:3
- Full bathrooms:2
- Half bathrooms:1
- Rooms Total:5
- Flooring:Carpet, Ceramic Tile, Hardwood
- Kitchen Description:Dishwasher, Electric Range, Refrigerator
- Basement Description:Full, Interior Entry, Unfinished, Walk-Out Access
- Living area:2,244 sq. ft.
Heating and cooling
- Heating:Forced Air, Heating, Oil
Structure and exterior
- Roof:Shingle
- Year built:1999
- Building area:2,244 sq. ft.
- Lot area:3 Acres
- Lot Features:Neighborhood, Rural, Subdivided, Wooded
- Architectural Style:Contemporary
- Construction Materials:Vinyl Siding, Wood Frame
- Exterior Features:Patio
- Foundation Description:Poured Concrete
Utilities
- Water:Well
- Sewer:Private Sewer, Septic Tank
Finances and disclosures
- Price:$619,000
- Price per sq. ft.:$275.85
- Tax amount:$6,368 (2026)
Features and amenities
- Appliances:Dishwasher, Dryer, Electric Range, Refrigerator, Washer
- Laundry features:Dryer, Washer
Parking
- Parking description:1 - 4 Spaces, Attached Garage, Paved
- Garage:Yes
- Garage spaces:2
 MREIS Multiple Listing Service™ systemListing data is derived in whole or in part from the Maine IDX & is for consumers' personal, noncommercial use only. Dimensions are approximate and not guaranteed. All data should be independently verified. © 2026 Maine Real Estate Information System, Inc. All Rights Reserved ME_MREIS Member Broker: Jim D’Amico
New listings near 14 Thurrell Road
- New
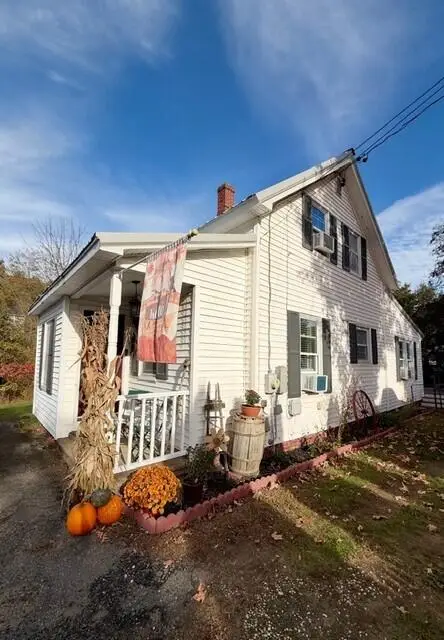 $429,900Active3 beds 1 baths1,221 sq. ft.
72 Goodwin Street, South Berwick, ME 03908
MLS# 1685294Listed by: COLDWELL BANKER REALTY 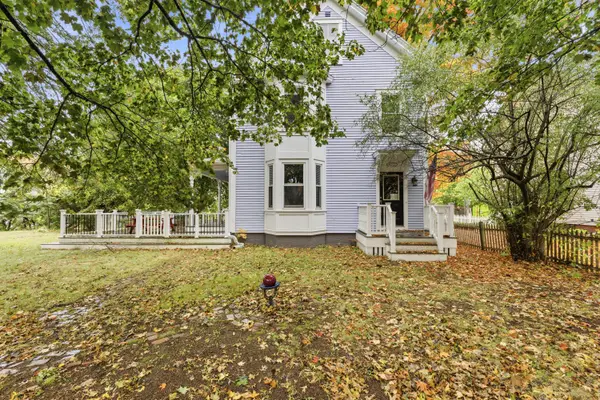 $449,000Active Under Contract3 beds 2 baths2,184 sq. ft.
165 Portland Street, South Berwick, ME 03908
MLS# 1684604Listed by: KELLER WILLIAMS COASTAL AND LAKES & MOUNTAINS REALTY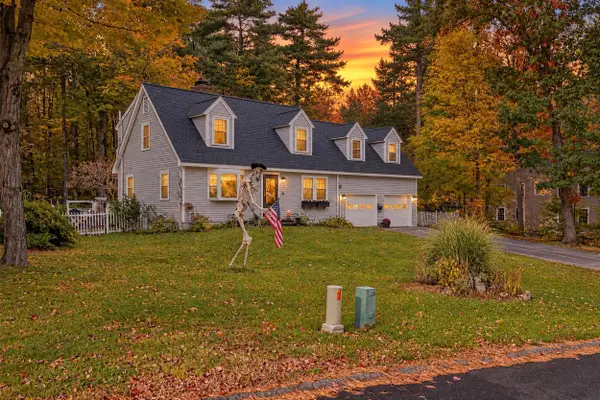 $675,000Pending4 beds 3 baths2,682 sq. ft.
56 Beaver Dam Road, South Berwick, ME 03908
MLS# 1683884Listed by: PORTSIDE REAL ESTATE GROUP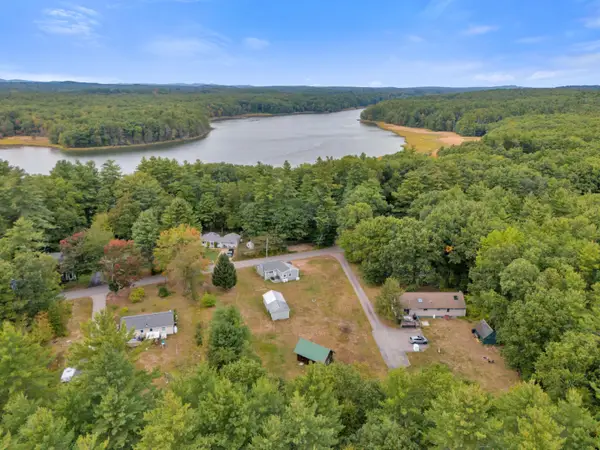 $390,000Active2 beds 1 baths1,016 sq. ft.
22 Waterside Lane, South Berwick, ME 03908
MLS# 1682634Listed by: KELLER WILLIAMS REALTY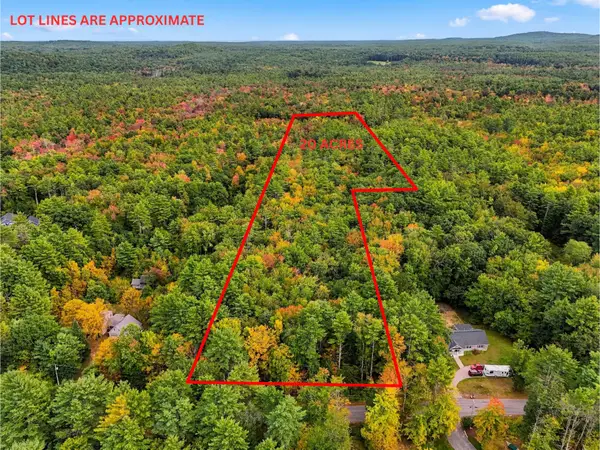 $289,000Active20 Acres
Lot 51 Thurrell Road, South Berwick, ME 03908
MLS# 1682470Listed by: PORTSIDE REAL ESTATE GROUP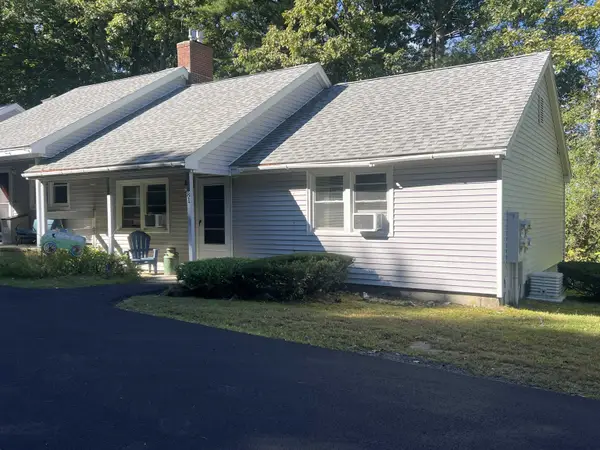 $264,900Active2 beds 1 baths884 sq. ft.
81 Woodland Hills, South Berwick, ME 03908
MLS# 5111360Listed by: CHICK REAL ESTATE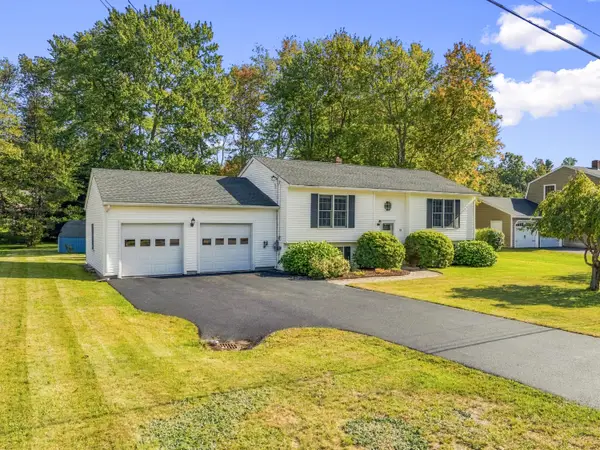 $525,000Pending4 beds 2 baths1,754 sq. ft.
49 Buttonwood Road, South Berwick, ME 03908
MLS# 1681723Listed by: KELLER WILLIAMS COASTAL AND LAKES & MOUNTAINS REALTY- New
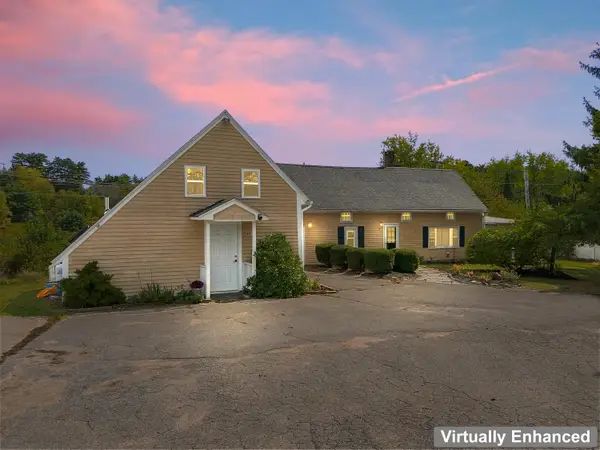 $625,000Active-- beds 3 baths3,704 sq. ft.
149 Dow Highway, South Berwick, ME 03908
MLS# 1684953Listed by: THE MAINE REAL ESTATE EXPERIENCE 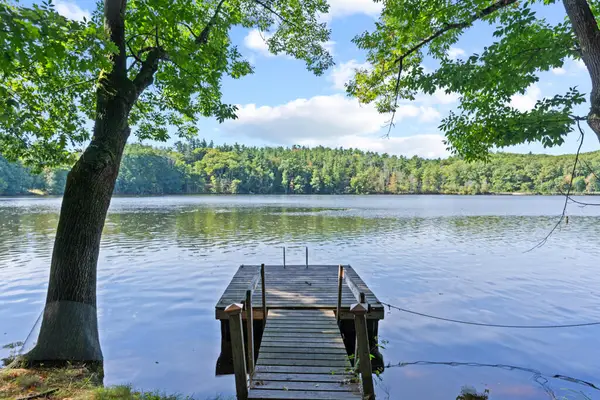 $925,000Active4 beds 4 baths3,513 sq. ft.
39 Sewall Road, South Berwick, ME 03908
MLS# 1681692Listed by: REAL BROKER


Protect your home and budget from life's surprises with an Assurant Home Warranty, backed by a partner that supports you through every step of homeownership. Explore Plans.
©2026 Century 21 Real Estate LLC. All rights reserved. CENTURY 21®, the CENTURY 21 Logo and C21® are service marks owned by Century 21 Real Estate LLC. Century 21 Real Estate LLC fully supports the principles of the Fair Housing Act and the Equal Opportunity Act. Each office is independently owned and operated. Listing information is deemed reliable but not guaranteed accurate.