
165 Portland Street, South Berwick, ME 03908
Local realty services provided by:CENTURY 21 Barbara Patterson
Office: keller williams coastal and lakes & mountains realty
MLS#:1684604
Source:ME_MREIS
Price summary
- Price:$449,000
- Price per sq. ft.:$205.59
About this home
This charming New Englander, built in the 1880s, sits proudly on a delightful corner lot in downtown South Berwick. Full of character, timeless style, and the features buyers hope to find in a lovely older home, this beauty also offers some unexpected modern updates you're sure to love! The beautifully updated kitchen features granite countertops, a spacious farmhouse sink, and pumpkin pine flooring. The first floor also offers both a family room and a living room, each filled with bright colors and personality that add a fresh, inviting flair. Upstairs, you'll find three bedrooms and a completely renovated full bath, blending modern comfort with the home's original 1880s charm. Step outside to enjoy the lovely porch and patio—perfect for relaxing and soaking up the neighborhood atmosphere. Feeling adventurous? Head directly across the street to South Berwick's Powder House Hill for winter fun, including downhill skiing and snowboarding! When it's time to unwind, take a leisurely stroll downtown and enjoy one of the area's upbeat restaurants. With its blend of historic elegance, thoughtfully updated spaces, and an unbeatable walkable location, this home offers the best of small-town living without sacrificing convenience or character. Charm, sophistication, modern comfort, and location—this grand dame truly has it all! Deadline to submit offers is Tuesday 10/20 12:00pm with response by 5:00pm...
Contact an agent
Home facts
- Year built:1886
- Listing ID #:1684604
- Updated:October 26, 2026 at 11:49 AM
Rooms and interior
- Bedrooms:3
- Total bathrooms:2
- Full bathrooms:1
- Half bathrooms:1
- Rooms Total:9
- Flooring:Carpet, Tile, Wood
- Bathrooms Description:Shower
- Kitchen Description:Dishwasher, Gas Range, Microwave, Refrigerator
- Basement Description:Exterior Entry, Full, Interior Entry, Walk-Out Access
- Living area:2,184 sq. ft.
Heating and cooling
- Heating:Baseboard, Heating, Hot Water, Oil
Structure and exterior
- Roof:Shingle
- Year built:1886
- Building area:2,184 sq. ft.
- Lot area:0.22 Acres
- Lot Features:Corner Lot, Intown, Landscaped, Level, Near Country Club, Near Golf Course, Near Shopping
- Architectural Style:New Englander
- Construction Materials:Clapboard, Wood Frame
- Exterior Features:Deck, Porch
- Foundation Description:Brick/Mortar, Stone
Utilities
- Water:Public
- Sewer:Public Sewer
Finances and disclosures
- Price:$449,000
- Price per sq. ft.:$205.59
- Tax amount:$5,947 (2027)
Features and amenities
- Appliances:Dishwasher, Dryer, Gas Range, Microwave, Refrigerator, Washer
- Laundry features:Dryer, Washer, Washer Hookup
Parking
- Parking description:1 - 4 Spaces, Gravel, Off street
 MREIS Multiple Listing Service™ systemListing data is derived in whole or in part from the Maine IDX & is for consumers' personal, noncommercial use only. Dimensions are approximate and not guaranteed. All data should be independently verified. © 2026 Maine Real Estate Information System, Inc. All Rights Reserved ME_MREIS Member Broker: Gerard Tatlock
New listings near 165 Portland Street
- New
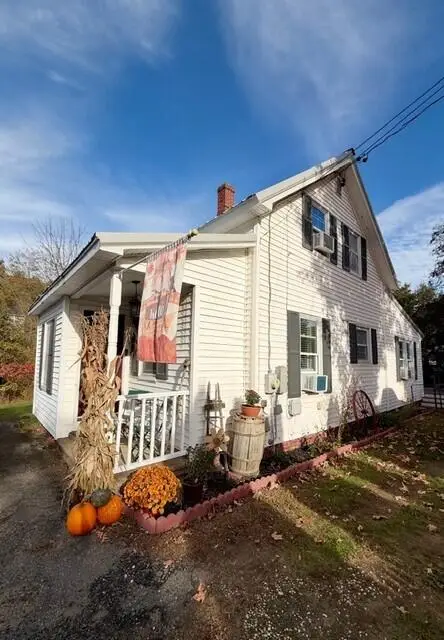 $429,900Active3 beds 1 baths1,221 sq. ft.
72 Goodwin Street, South Berwick, ME 03908
MLS# 1685294Listed by: COLDWELL BANKER REALTY  $619,000Pending3 beds 3 baths2,244 sq. ft.
14 Thurrell Road, South Berwick, ME 03908
MLS# 1684801Listed by: SAMONAS REALTY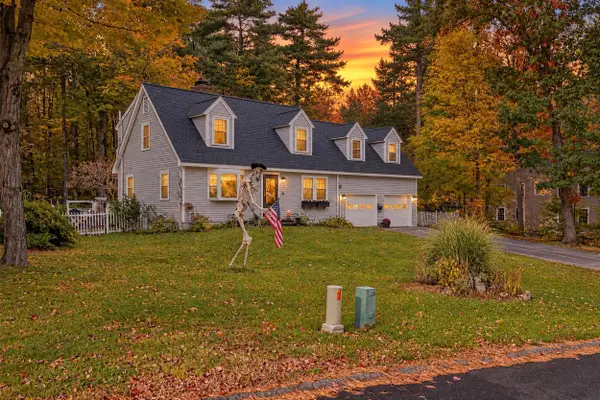 $675,000Pending4 beds 3 baths2,682 sq. ft.
56 Beaver Dam Road, South Berwick, ME 03908
MLS# 1683884Listed by: PORTSIDE REAL ESTATE GROUP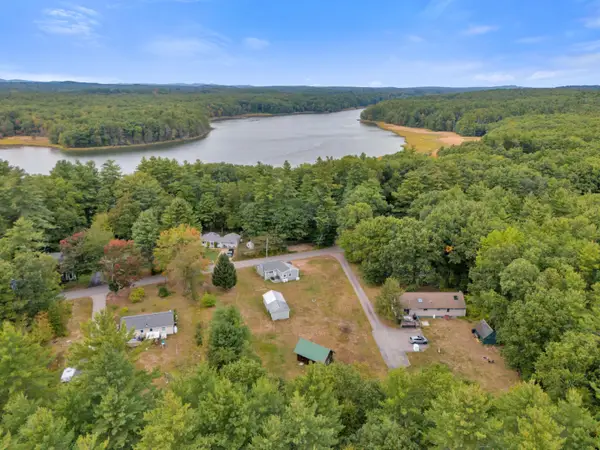 $390,000Active2 beds 1 baths1,016 sq. ft.
22 Waterside Lane, South Berwick, ME 03908
MLS# 1682634Listed by: KELLER WILLIAMS REALTY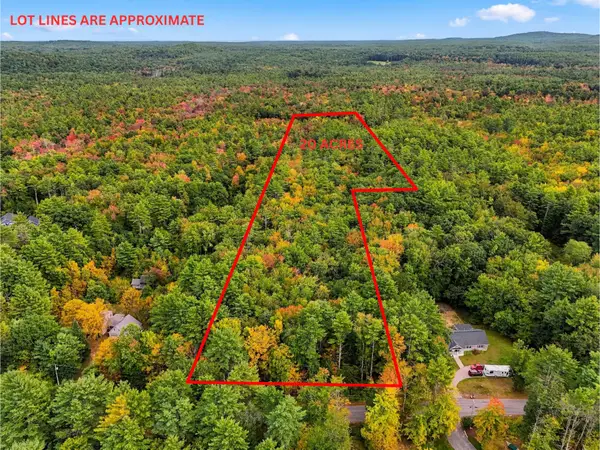 $289,000Active20 Acres
Lot 51 Thurrell Road, South Berwick, ME 03908
MLS# 1682470Listed by: PORTSIDE REAL ESTATE GROUP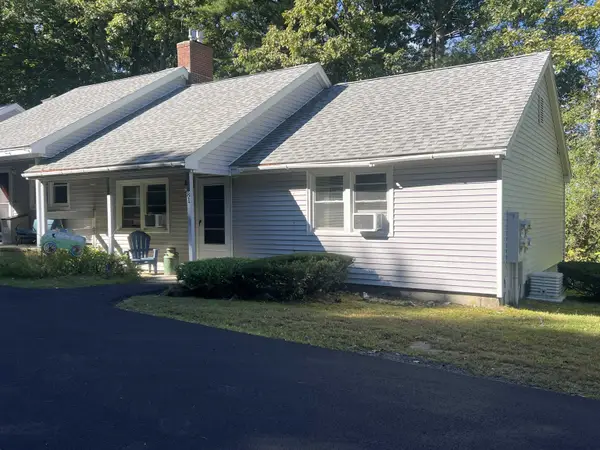 $264,900Active2 beds 1 baths884 sq. ft.
81 Woodland Hills, South Berwick, ME 03908
MLS# 5111360Listed by: CHICK REAL ESTATE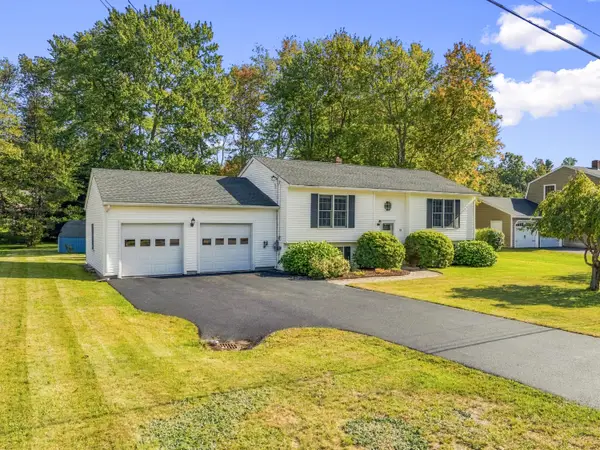 $525,000Pending4 beds 2 baths1,754 sq. ft.
49 Buttonwood Road, South Berwick, ME 03908
MLS# 1681723Listed by: KELLER WILLIAMS COASTAL AND LAKES & MOUNTAINS REALTY- New
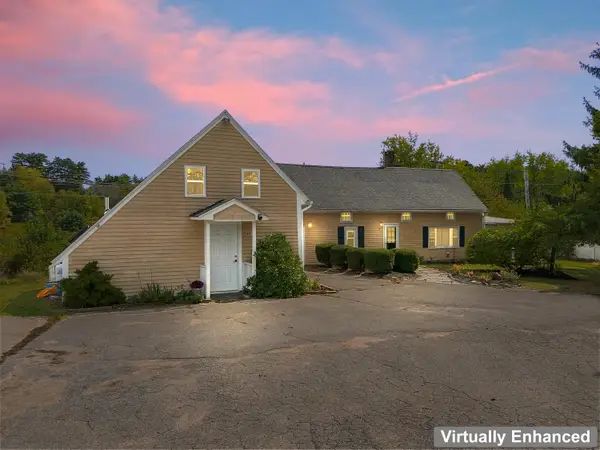 $625,000Active-- beds 3 baths3,704 sq. ft.
149 Dow Highway, South Berwick, ME 03908
MLS# 1684953Listed by: THE MAINE REAL ESTATE EXPERIENCE 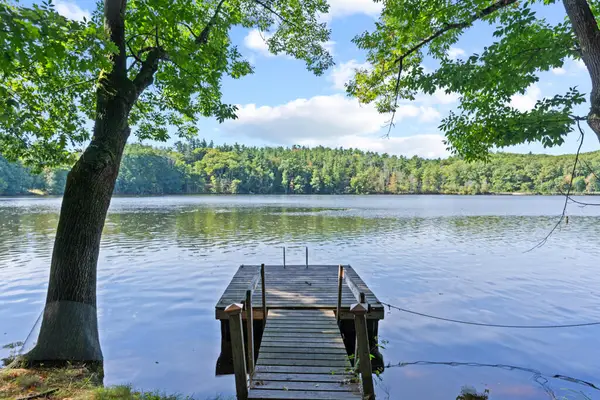 $925,000Active4 beds 4 baths3,513 sq. ft.
39 Sewall Road, South Berwick, ME 03908
MLS# 1681692Listed by: REAL BROKER


Protect your home and budget from life's surprises with an Assurant Home Warranty, backed by a partner that supports you through every step of homeownership. Explore Plans.
©2026 Century 21 Real Estate LLC. All rights reserved. CENTURY 21®, the CENTURY 21 Logo and C21® are service marks owned by Century 21 Real Estate LLC. Century 21 Real Estate LLC fully supports the principles of the Fair Housing Act and the Equal Opportunity Act. Each office is independently owned and operated. Listing information is deemed reliable but not guaranteed accurate.